
A small guide to reading plans
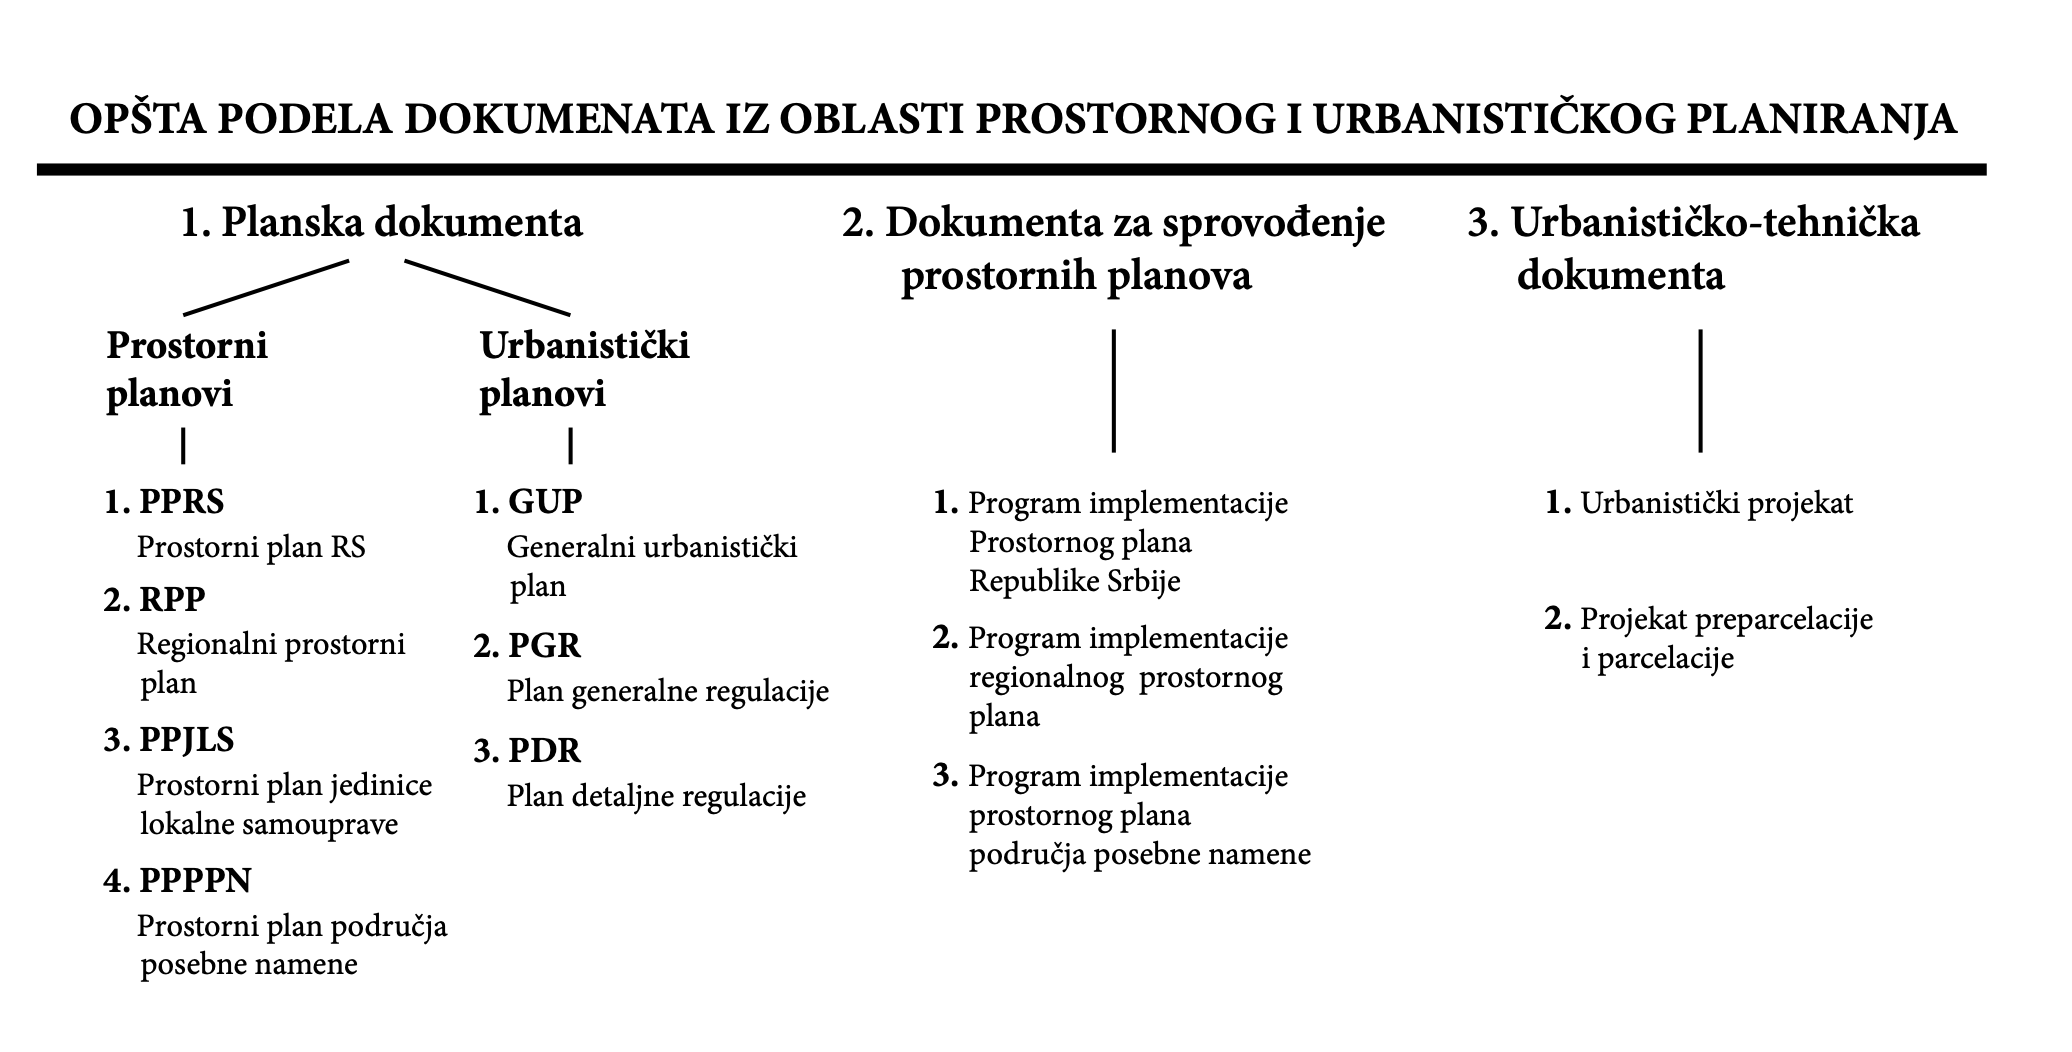
The general division of documents from the field of spatial and urban planning recognizes:
- planning documents - spatial and urban plans,
- documents for the implementation of spatial plans i
- urban planning and technical documents.
One of the most important principles of spatial planning is horizontal and vertical coordination. Horizontal coordination it implies an integral approach to spatial planning - that the plan adequately relates to all aspects of citizens' lives, that planning solutions are integrated into the context of the environment and that they correspond to the wider space as well as the space that is the subject of the plan. Vertical coordination it implies the establishment of a link between all levels of spatial and urban planning (and spatial planning), from the national to the regional and further to the local level. That is, solutions given by higher-order plans are elaborated by lower-order plans.
Some of the relevant laws regarding urban planning are: Law on Planning and Construction, Law on Capital, Law on Public Roads, Law on Expropriation, Law on Environmental Protection, Law on Railways, Law on Water, Law on Agricultural Land, etc.
II Content and specifics of planning documents
The mandatory content of all spatial and urban plans can be divided into three basic units:
- Arrangement rules primarily refer to the concept of spatial planning, then urban conditions for the arrangement and construction of areas and public purpose buildings, traffic and other infrastructure, the necessary level of communal equipment of construction land, conditions and measures for the protection of natural and cultural heritage and the environment, conditions for the accessibility of people with disabilities, etc.
- Construction rules they contain the type and purpose of buildings that can be built in individual zones under established conditions, conditions for subdivision, sub-parcelling and the formation of building lots, the location of buildings in relation to the environment, urban parameters - the highest permitted occupancy or built-up index, the highest permitted height or number of floors, etc. .
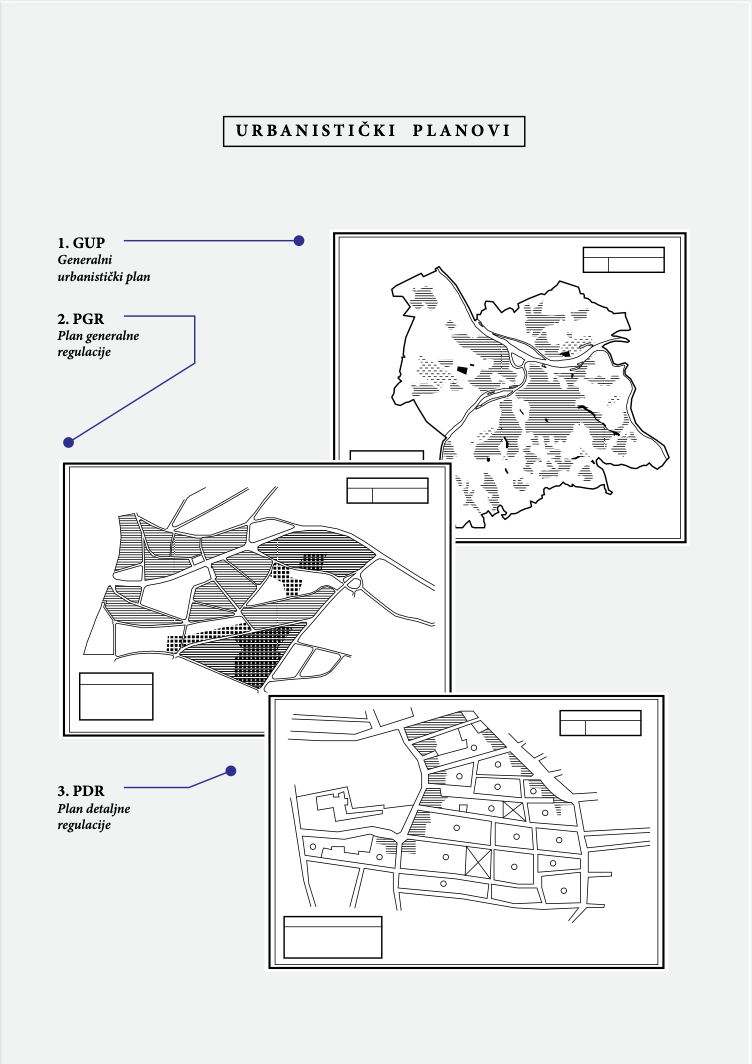
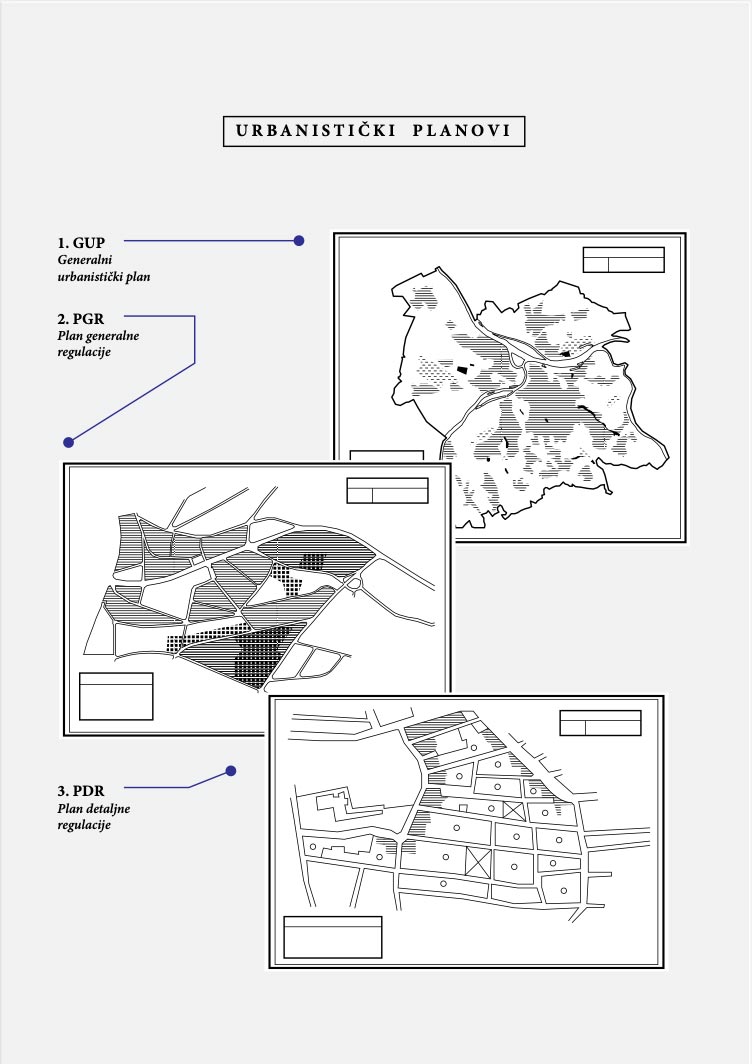
- The graphic part the solutions defined by the textual part of the plan are presented, and in this sense it should always be kept in mind that the graphic and textual part of the plan should be viewed side by side and that reading the textual part without an insight into the graphic presentation (and vice versa) is insufficient for understanding the planned solutions.
III How to read plans
The method of reading plans, that is, understanding the content of the planning document and the planned solution for the specific location that is the subject of our interest, can be divided into several steps.
step no. 1 – identifying the location of the plot
The first and basic step in reading the plans is to determine the position of the location or plot of land that is the subject of our interest in the graphic attachments, that is, to check whether it is included in the scope of the plan that we are looking at.
step no. 2 - viewing graphic attachments
Depending on our interest in certain aspects of the planning solution - purpose, urban parameters, traffic, infrastructure or something else, it also depends on which graphic attachment we look at. However, we almost always start from the purpose of the surface. The graphic attachment of the planned use of the surface is a representation of the surface on which the planned uses for the complete surface of the plan are marked with different graphic styles, colors and other elements.
step no. 3 – appropriate rules of arrangement and construction
When we have determined which purpose (or type of purpose) is planned for the area of our interest, in the text part we look at the appropriate rules of arrangement and construction for the purpose that we have identified through graphic attachments. In addition to the basic urban planning parameters that we read from the mentioned rules, such as the built-up index, degree of occupancy, the maximum height of the building and the minimum percentage of greenery, it is also important to pay attention to other rules that can significantly affect further implementation, such as the rules for (re)parceling, building rules (height, ground floor level, etc.), distance from neighboring buildings, etc.
step no. 4 – implementation of planned solutions
The last step in the series, but no less important, is to check the way of implementing the plan. Implementation in planning does not mean the construction of the planned purposes itself, but the definition of the procedures that follow after the adoption of the plan in order to realize it. The implementation of the plan is necessarily defined in the textual elaboration of the plan, but very often also in a corresponding graphic attachment. The implementation of the plan can be given through planning documents of a lower order, through an urban project (or an architectural-urban competition) or directly.
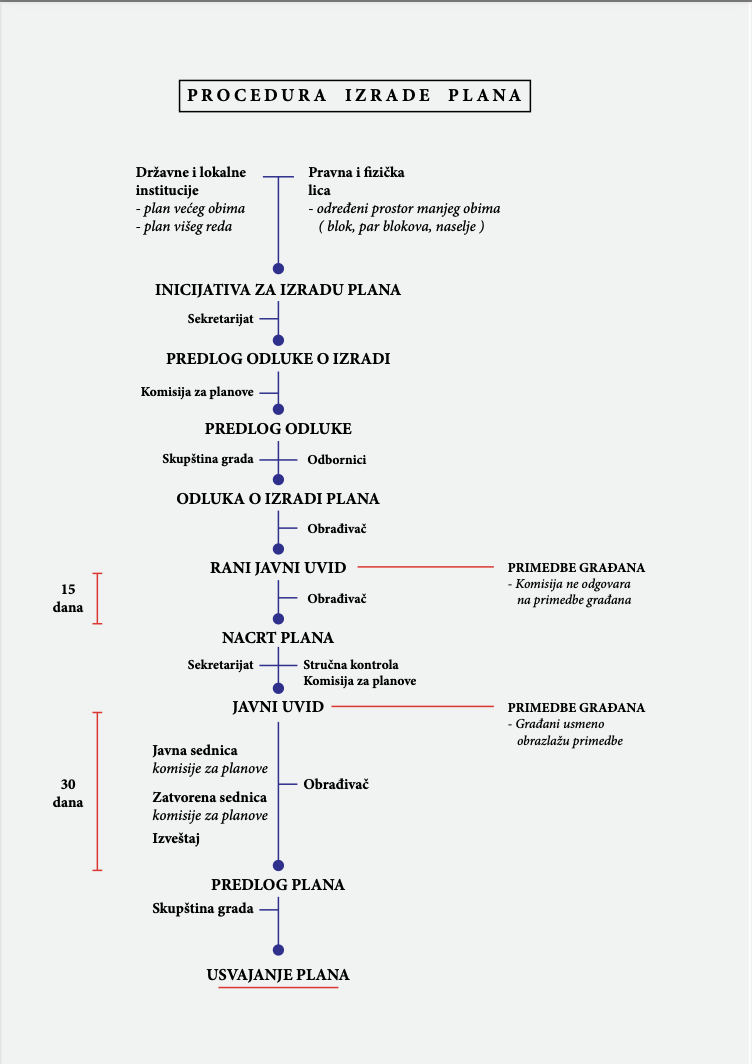
IV Description of the plan development procedure
Here, it is important to pay attention to when we as citizens can get involved, which is during the early public inspection, and then the public inspection of the Draft Plan, after which there is a public discussion, and then the adoption of the plan at the city assembly.
This is the moment when we send objections, but also verbally explain the objections we previously sent by mail. United, we can influence planners and decision-makers, our practice and actions have shown that, so we encourage you and claim that it is worth fighting.
Ceo A small guide to city planning you can download it at the link, or in the section Publications.
RELATED TEXTS

Objection to changes in the PGR: let's stop the privatization of Belgrade!
Public inspection of this plan lasts until February 24, 2026. which is also the last day to submit objections. The remark must be...

Urban review of the year - it seems that someone is in a hurry
Someone is in such a hurry that there is no time for public discussions, there are no limits for plans, and the rules apply...

Comment on the draft amendments and additions to the general regulation plan (GRP) of the city of Belgrade
With this remark, we point to a deeply problematic and systemically harmful provision proposed in the framework of...

Amendments to the general regulation plan (GPR) - when urban planning becomes an instrument of space privatization
Amendments to the General Regulation Plan (GRP) of Belgrade represent another step in the long-term...
Digital sessions are the last nail in the coffin of citizens' participation in city planning
The new amendments to the Rulebook enable public sessions to take place electronically - just when they are most...
Comment on the expansion plan of Belgrade on the water
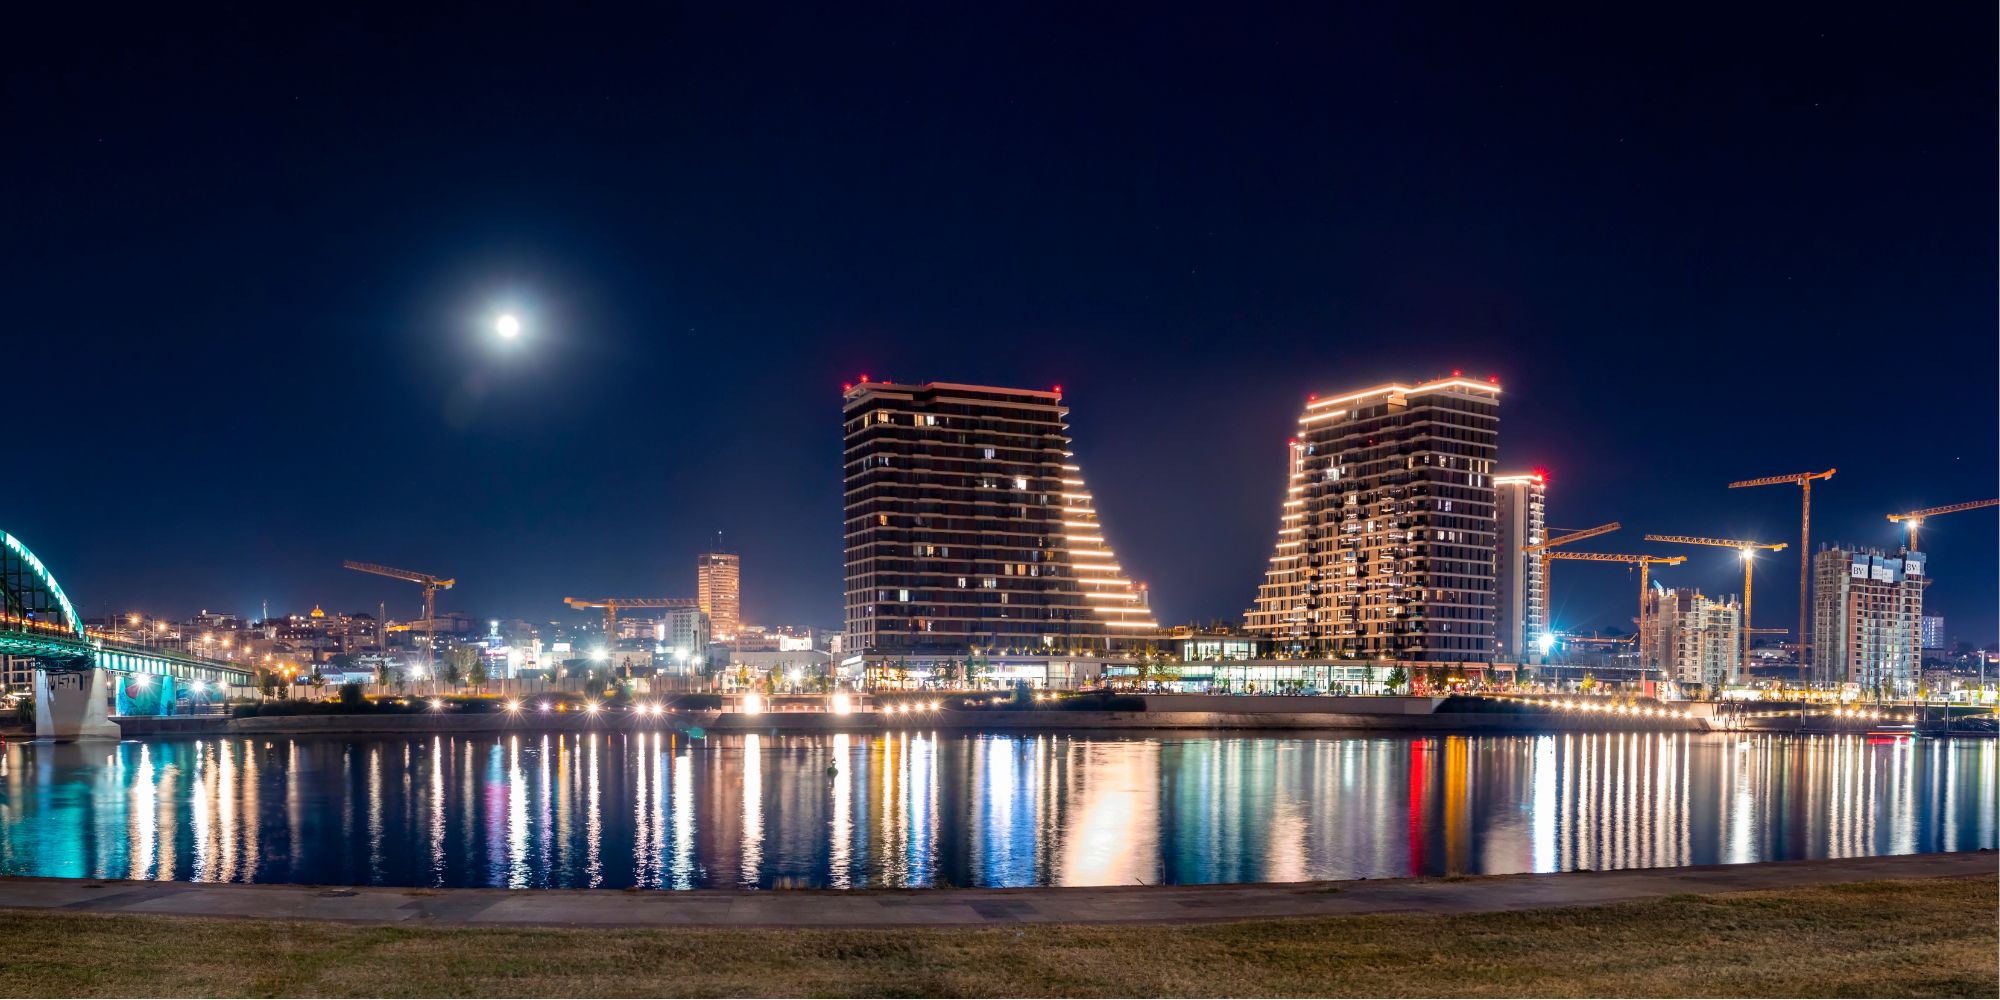
This letter does not seek to improve the plan in question in a technical sense, but points to its political...
A handbook for avoiding participation: the case of EXPO
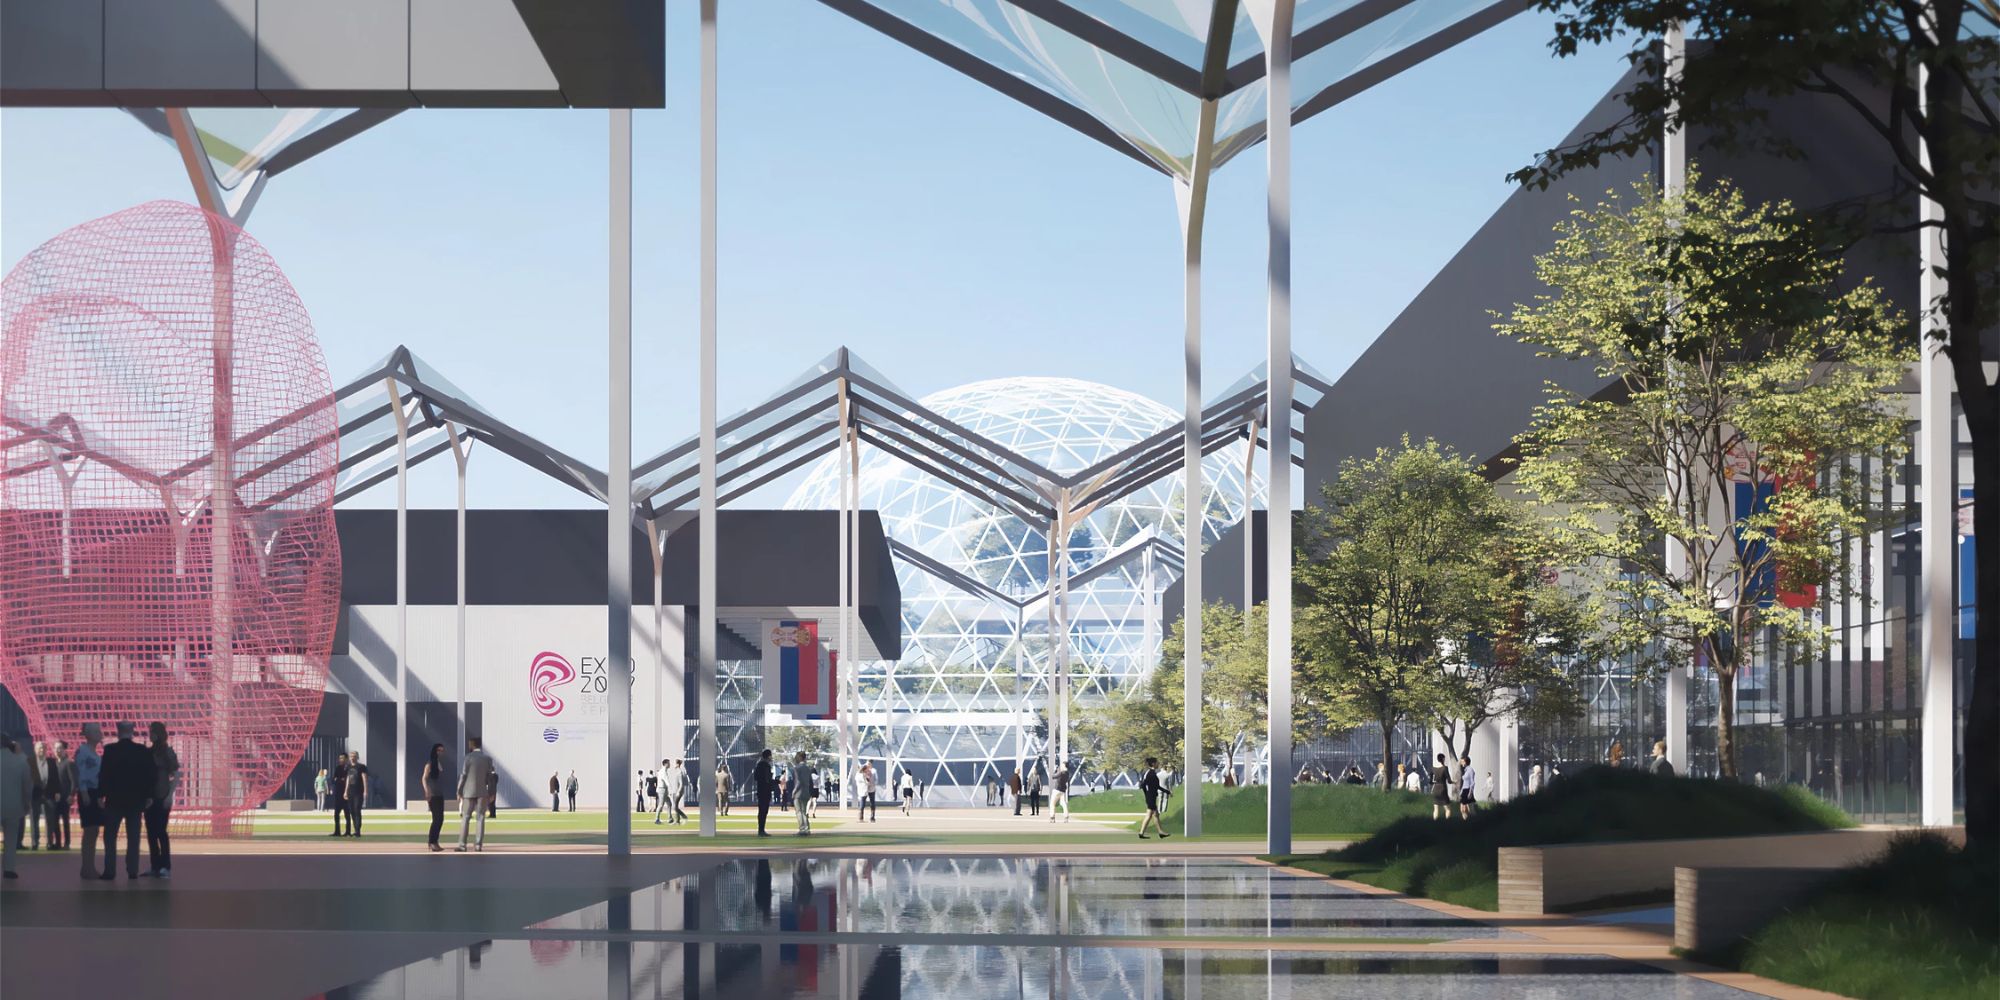
This is how the attempt of the Agency for Spatial Planning and Urbanism of the Republic of Serbia to...

Why don't we abolish planning?
Do you remember the first episode of South Park season 15 where Kyle, agreeing to the terms of service without reading…
Objections to the EXPO plan - rejecting the plan is the only acceptable solution
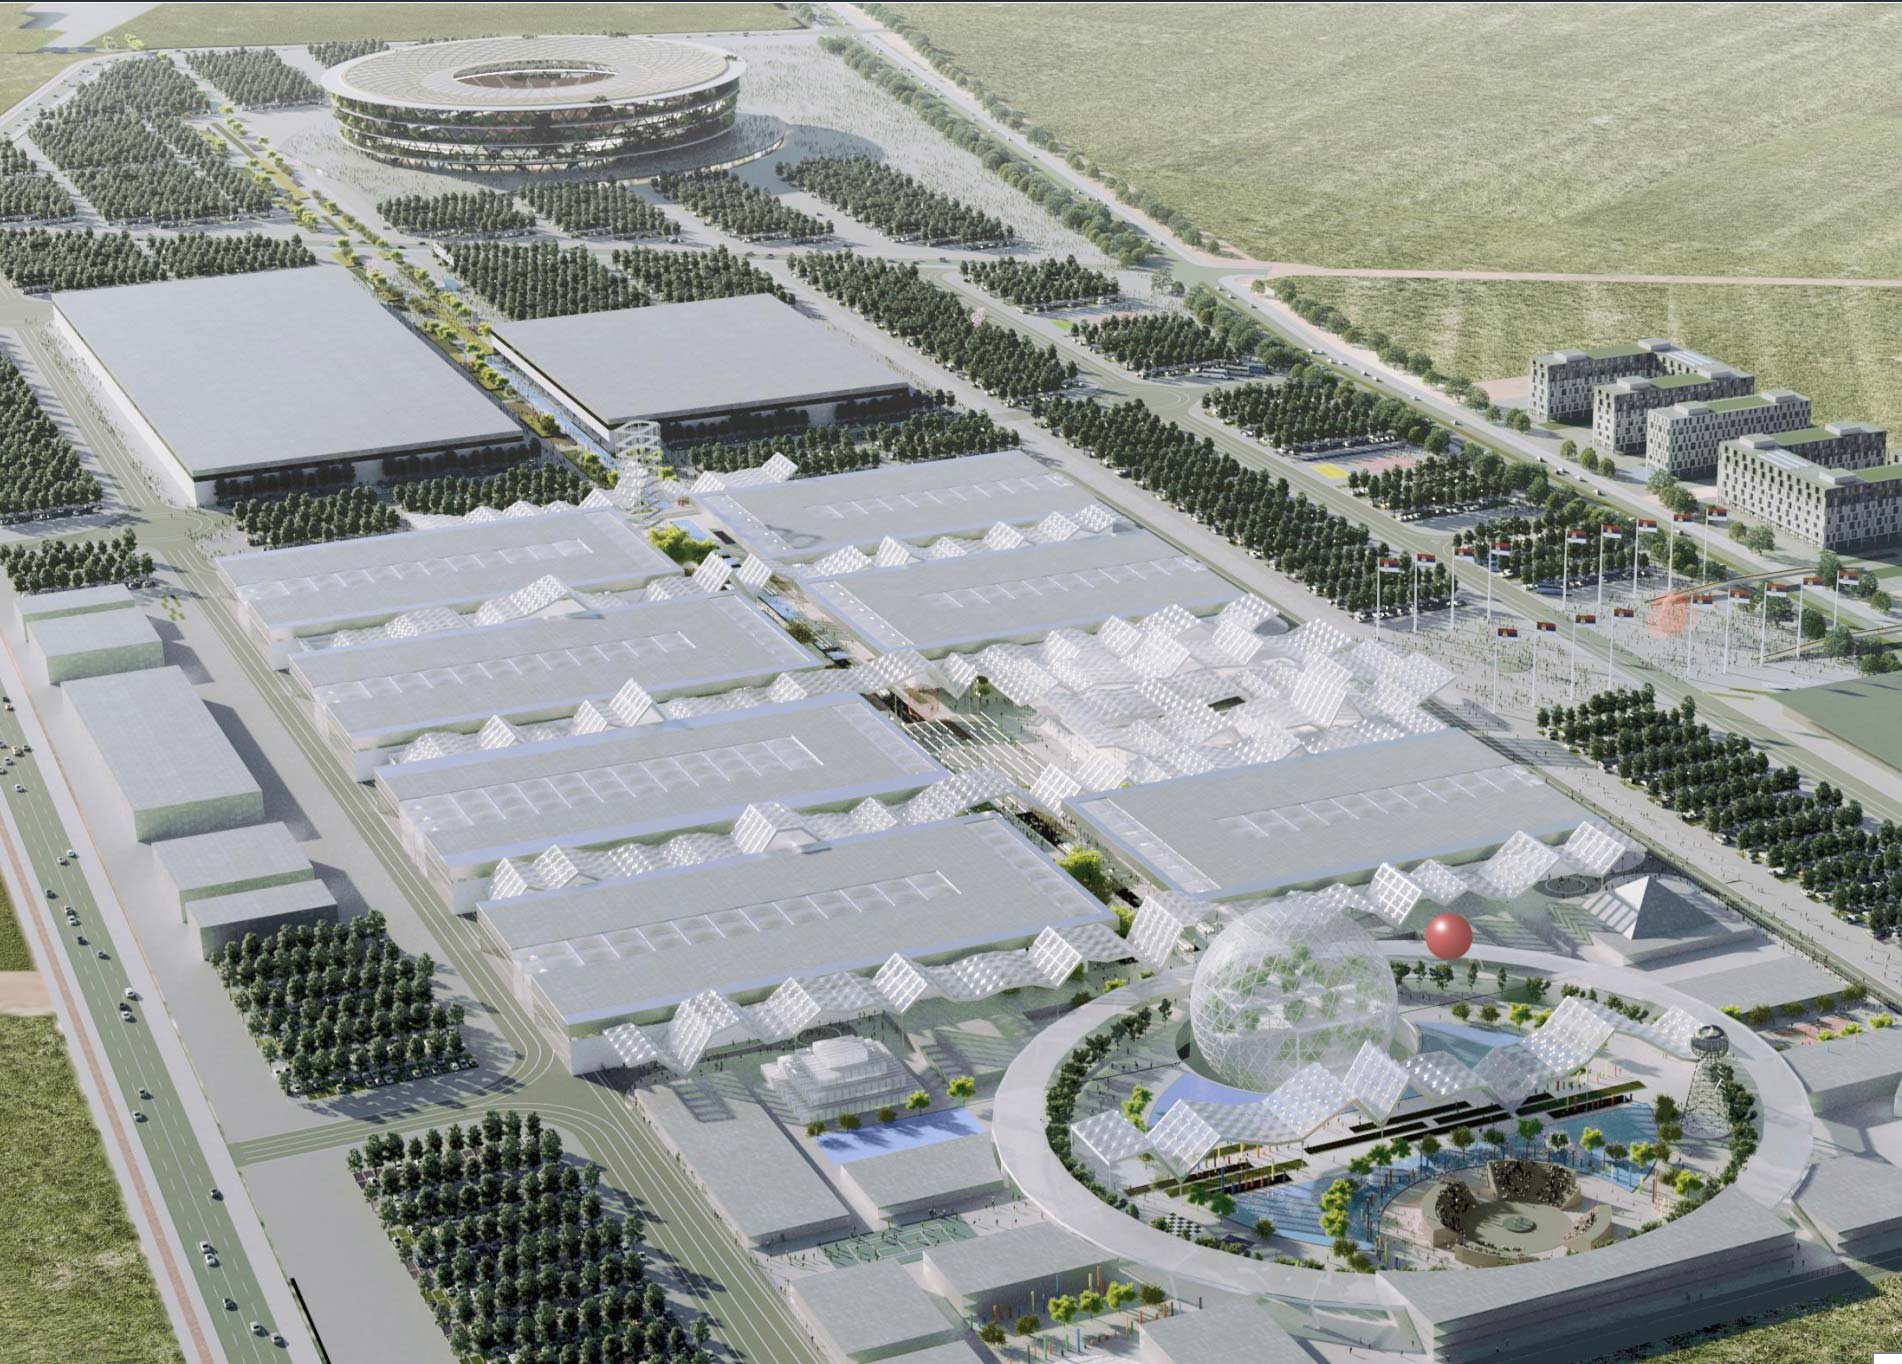
PPPPN National Stadium 15th phase, which includes...
There is no going back, only forward - the only thing standing in the way is the public interest (EXPO 2027)
Having lived for 30 years in the neoliberal development of the city, we should have already gotten used to the constant deregulation...

A year marked by urban greed
Another year is behind us in which, unfortunately, the lives and health of citizens were collateral damage...

Sign for green
When we remember our childhood, we first remember the fun and games through which we learned about ourselves, about the community and...
The Ministry of Spatial Collective received the second award at the Urbanism Salon
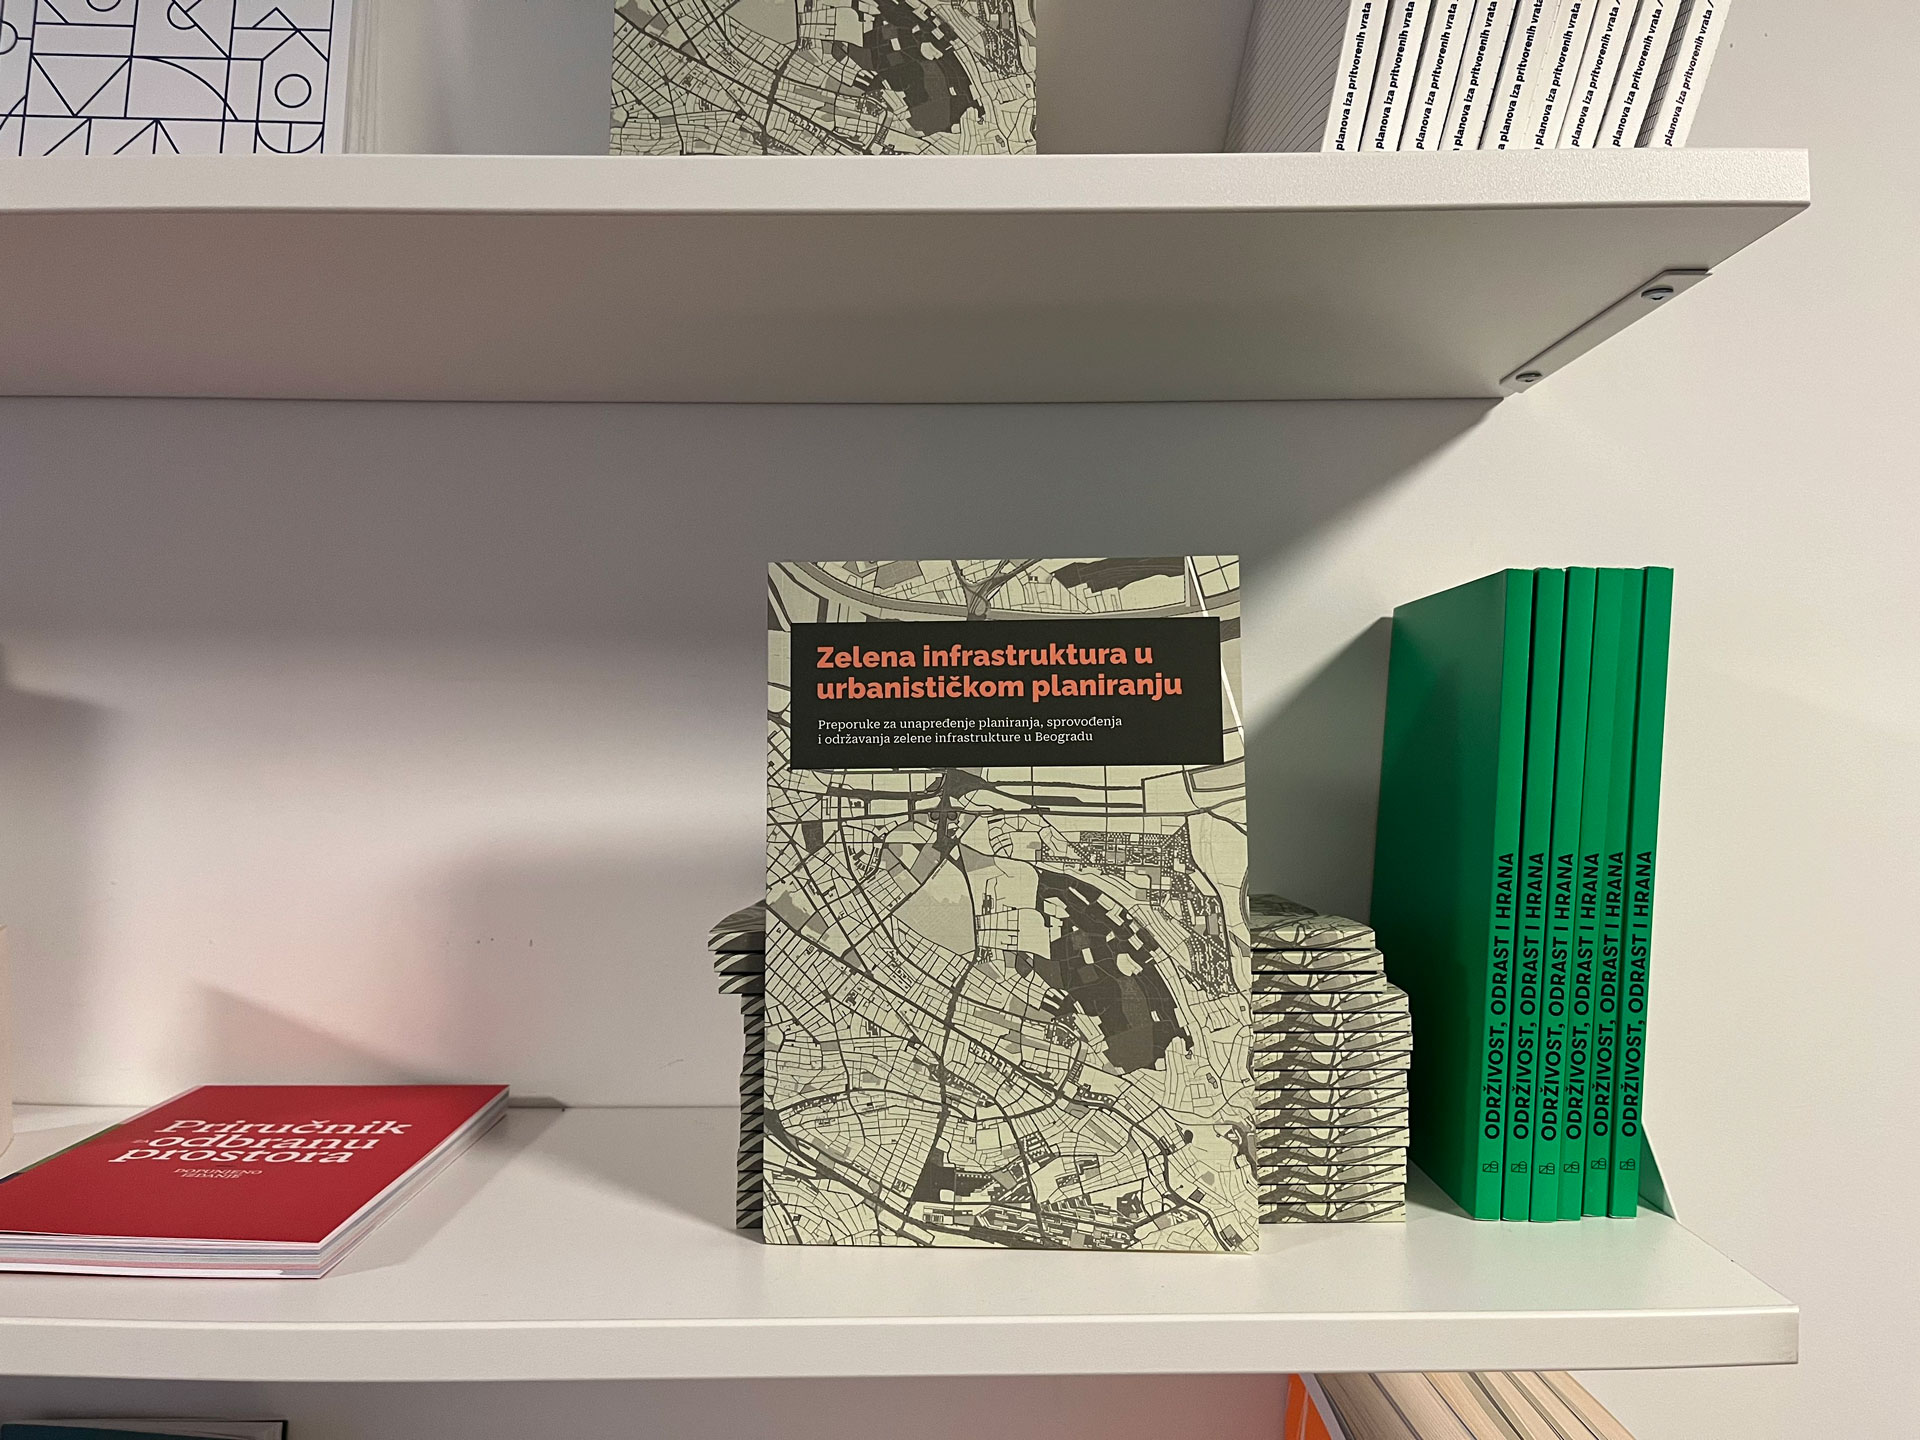
The Ministry of Space collective today won the second prize in the publication category at this...
How is greenery treated in the plans that were previewed during the summer?
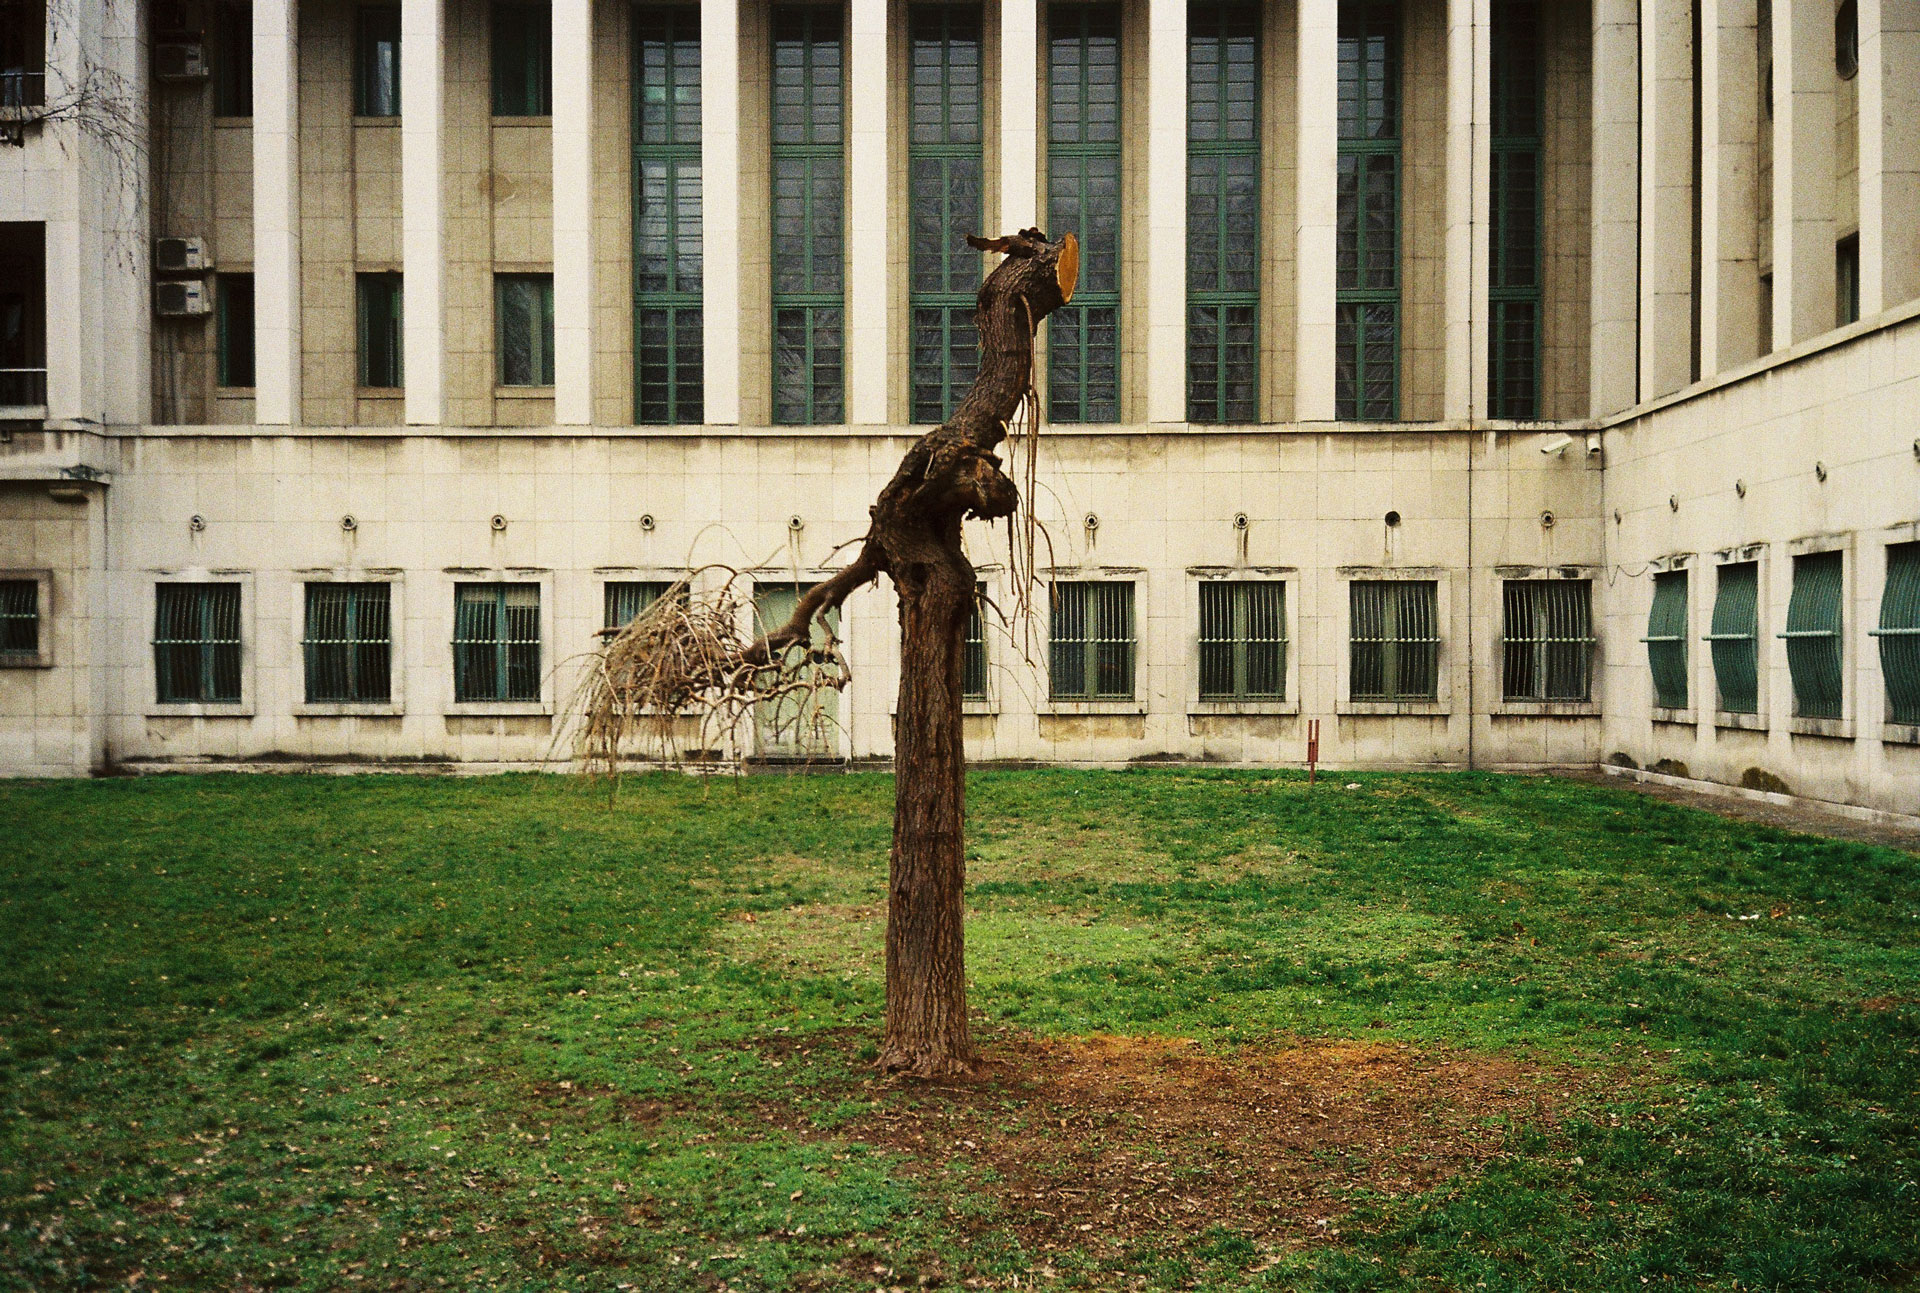
We're all finally breathing a sigh of relief because the worst of the summer heat is behind us—and we know, it's not the prettiest #tbt. Still…
How many heat waves can we survive? It depends on the greenery we will have.
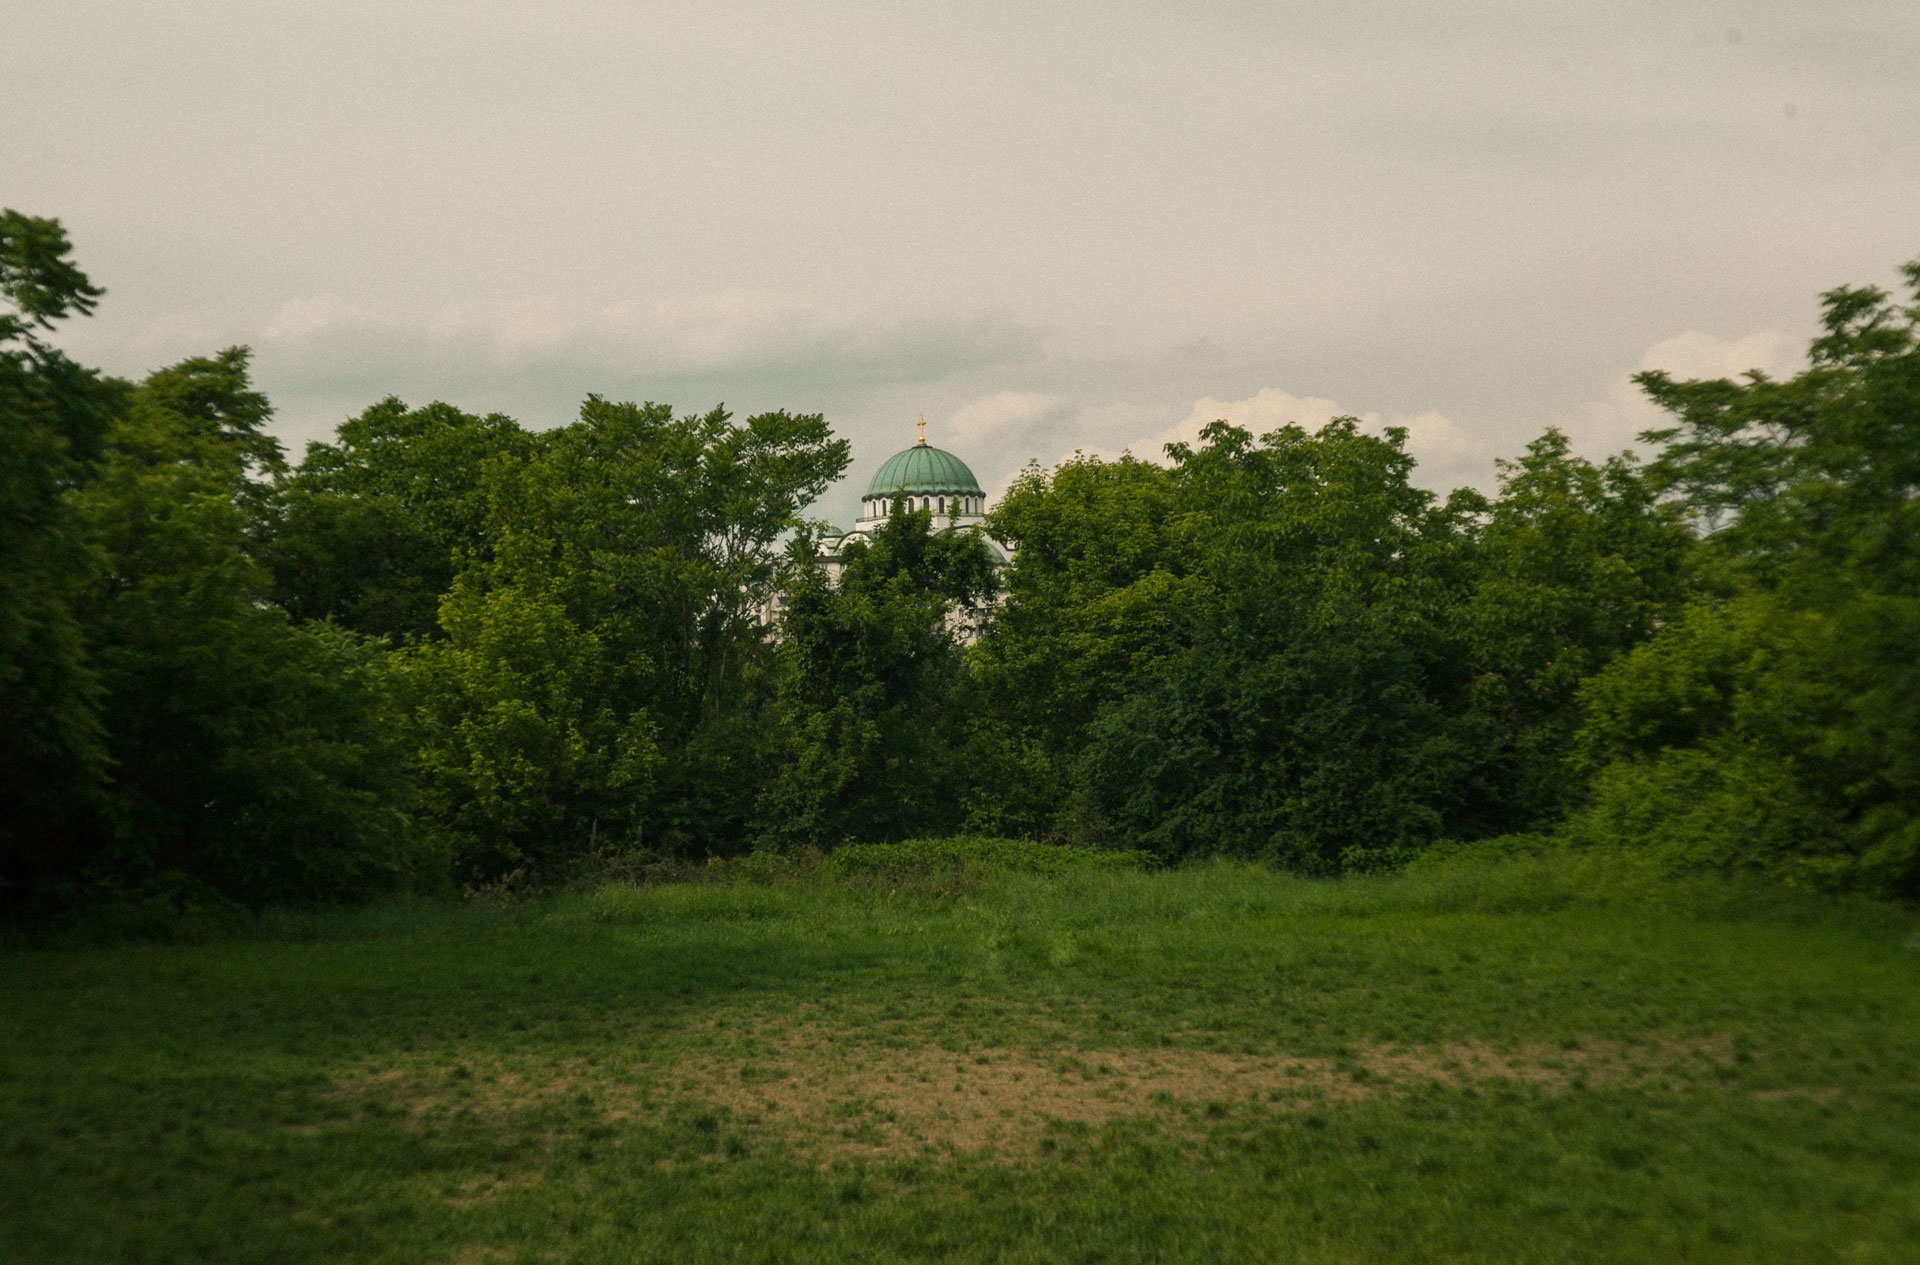
The two heat waves that we have experienced this summer, we can safely say, are the most intense in recent years...
There are only traces of greenery in the plans, and increasingly hot summers await us
The practice of publishing early and public insights into urban plans during the summer, during extreme heat and...
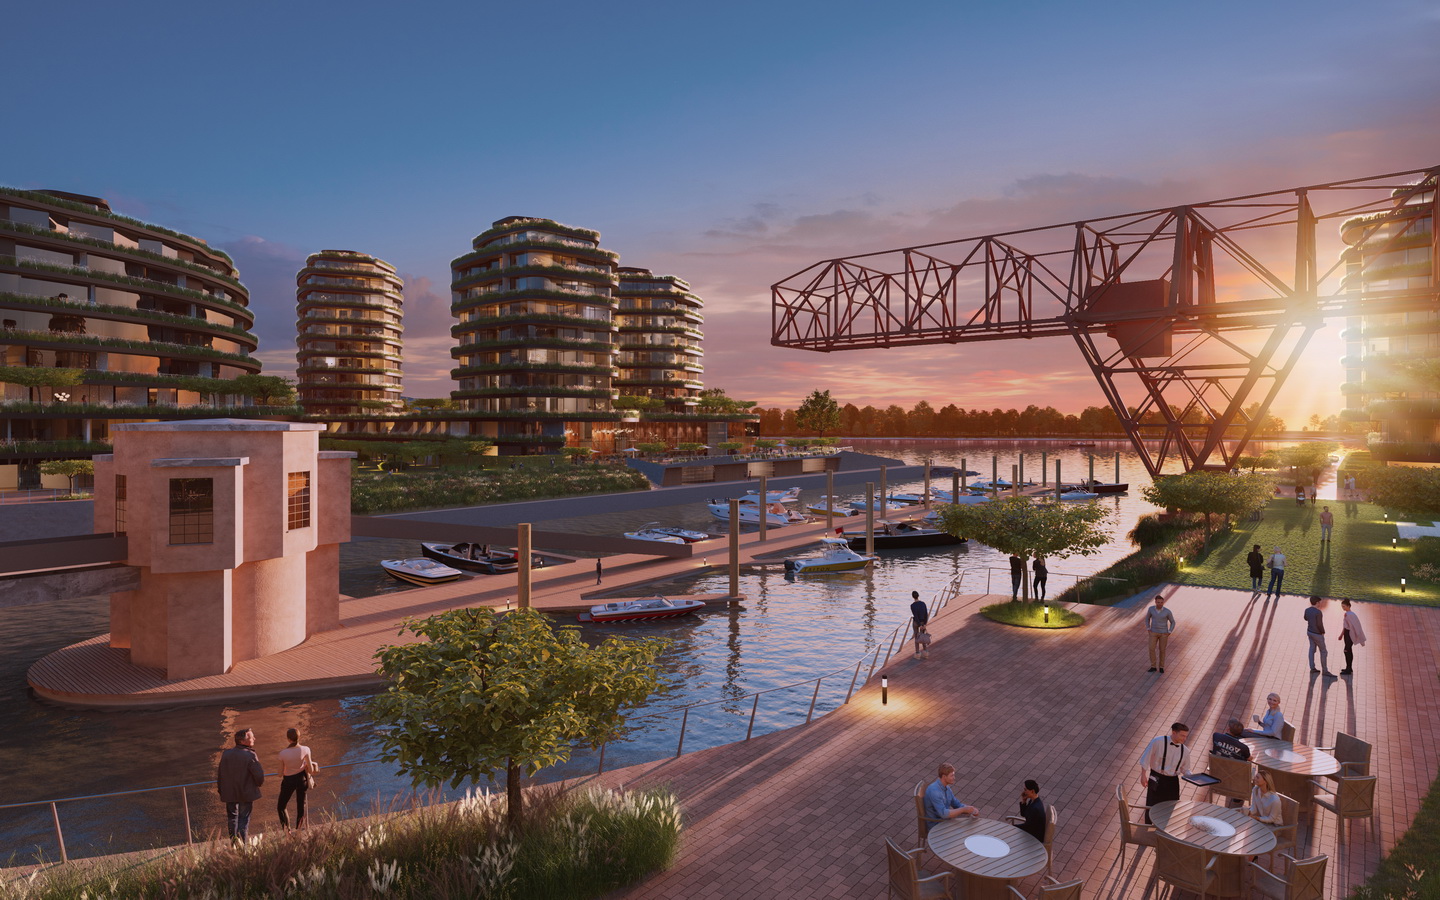
Marina Dorćol - citizens asked questions, but there was no one to answer
Yesterday, in the premises of the Urban Planning Institute, a meeting was held with a group of citizens of Dorćol in the heart, in or...
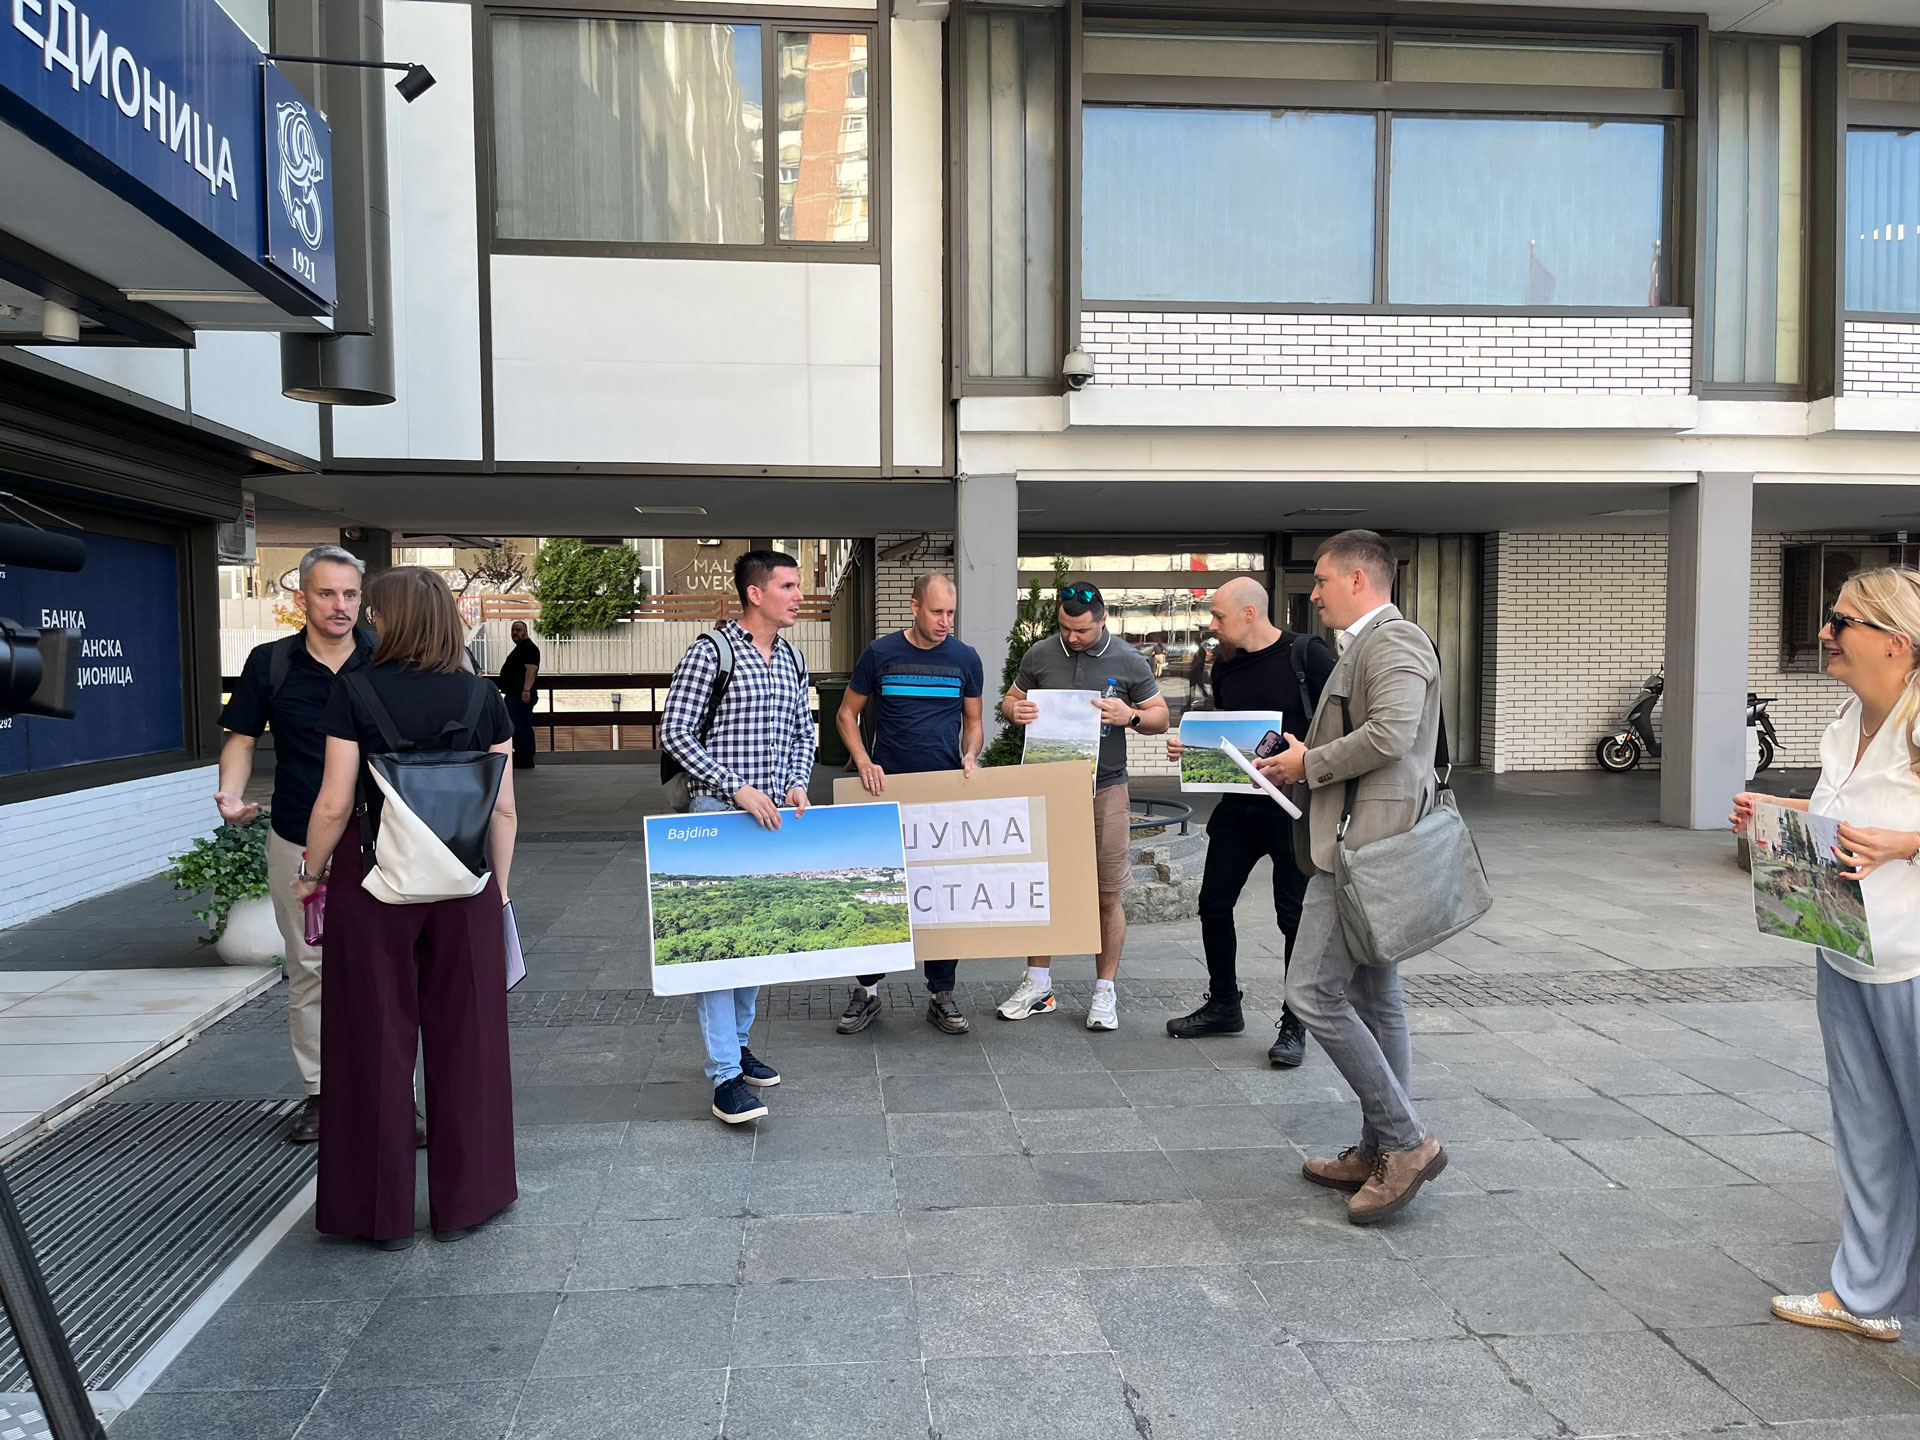
"Whose side are you on?" is the wrong question
Yesterday, the third continuation of the same public session of the Planning Commission on the detailed regulation plan was held...
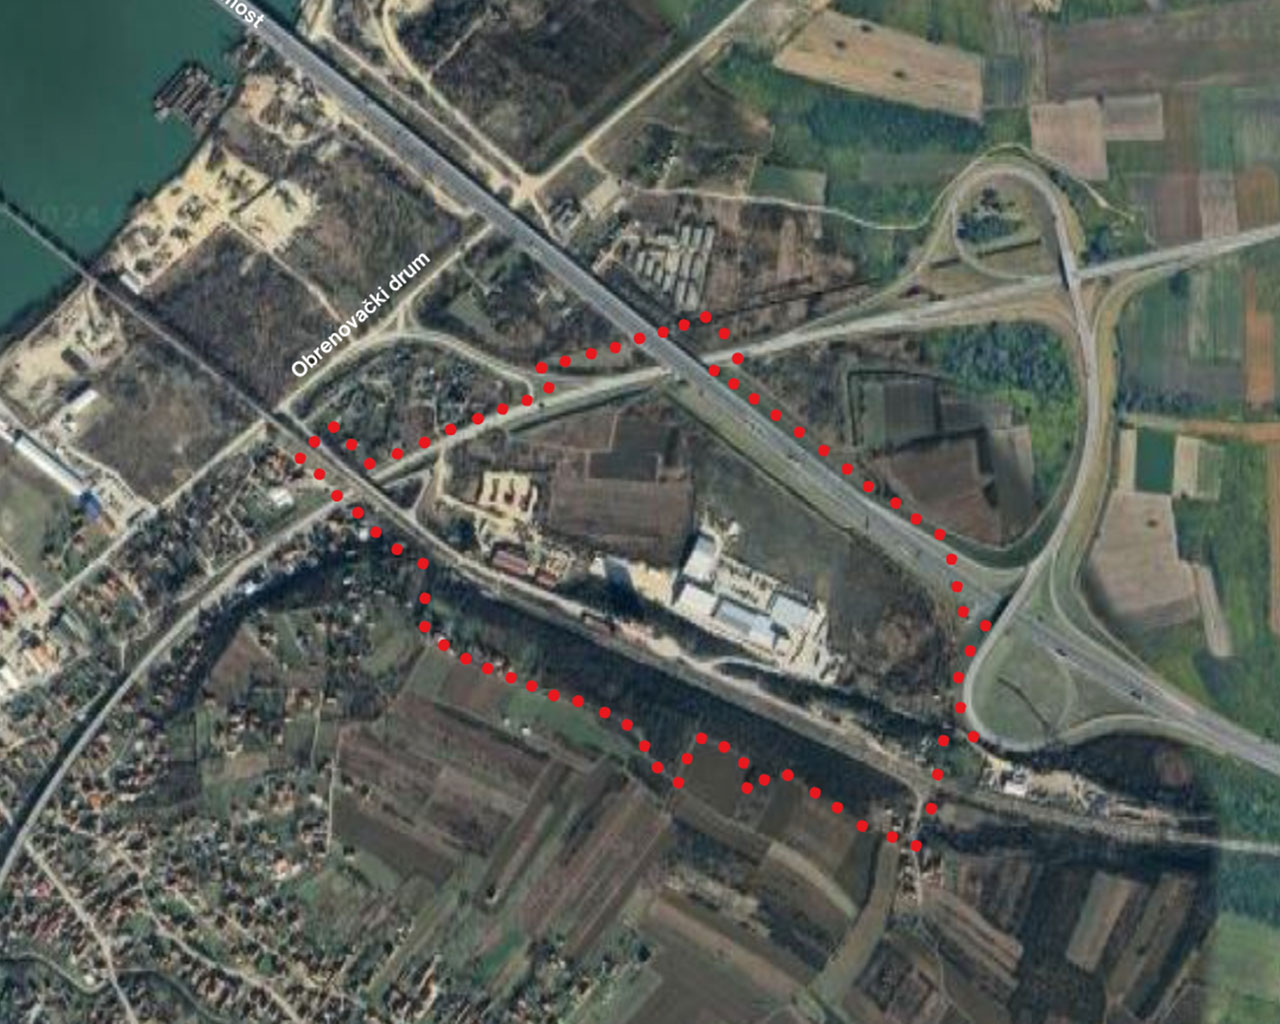
Plan along the Ostružnica railway line in the water source area
The plan for the detailed regulation of the area between the ring road around Belgrade, Obrenovački puta and the ring road...
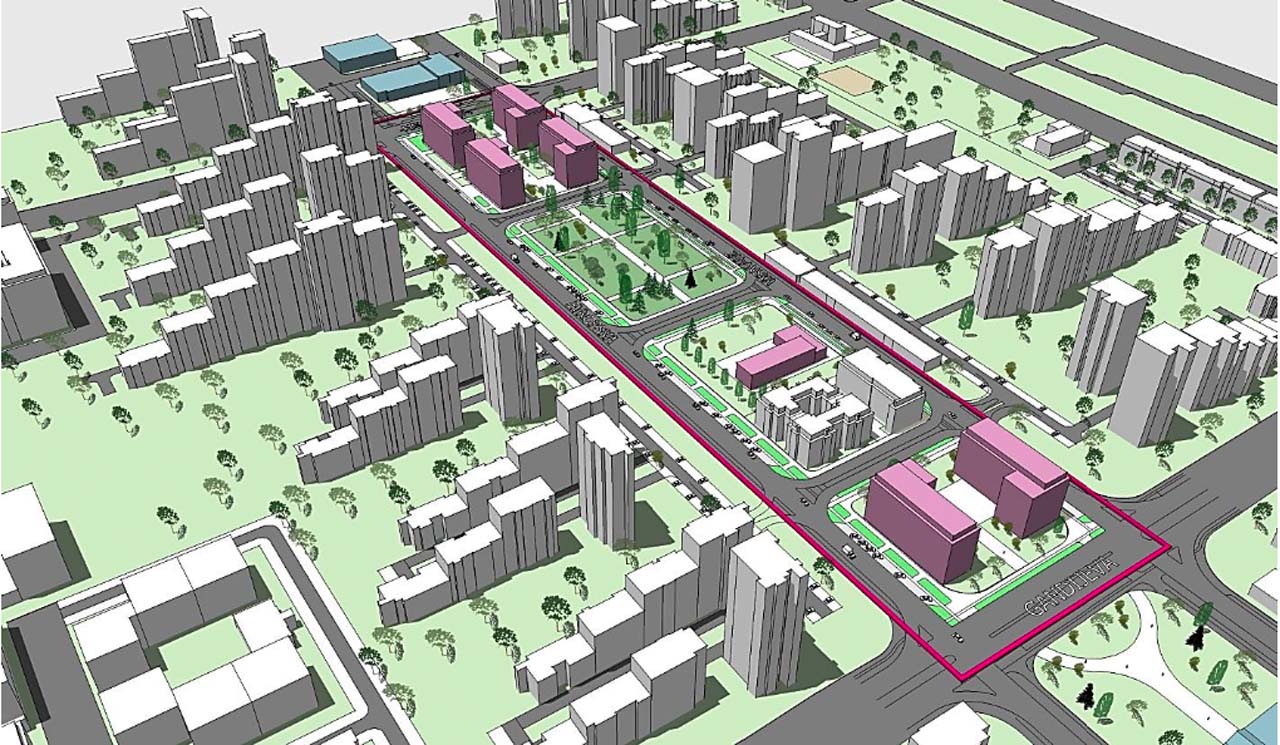
The Blok initiative is ours in defense of New Belgrade greenery
In February 2024, the temporary authority of the city of Belgrade made a decision on the development of a detailed plan...
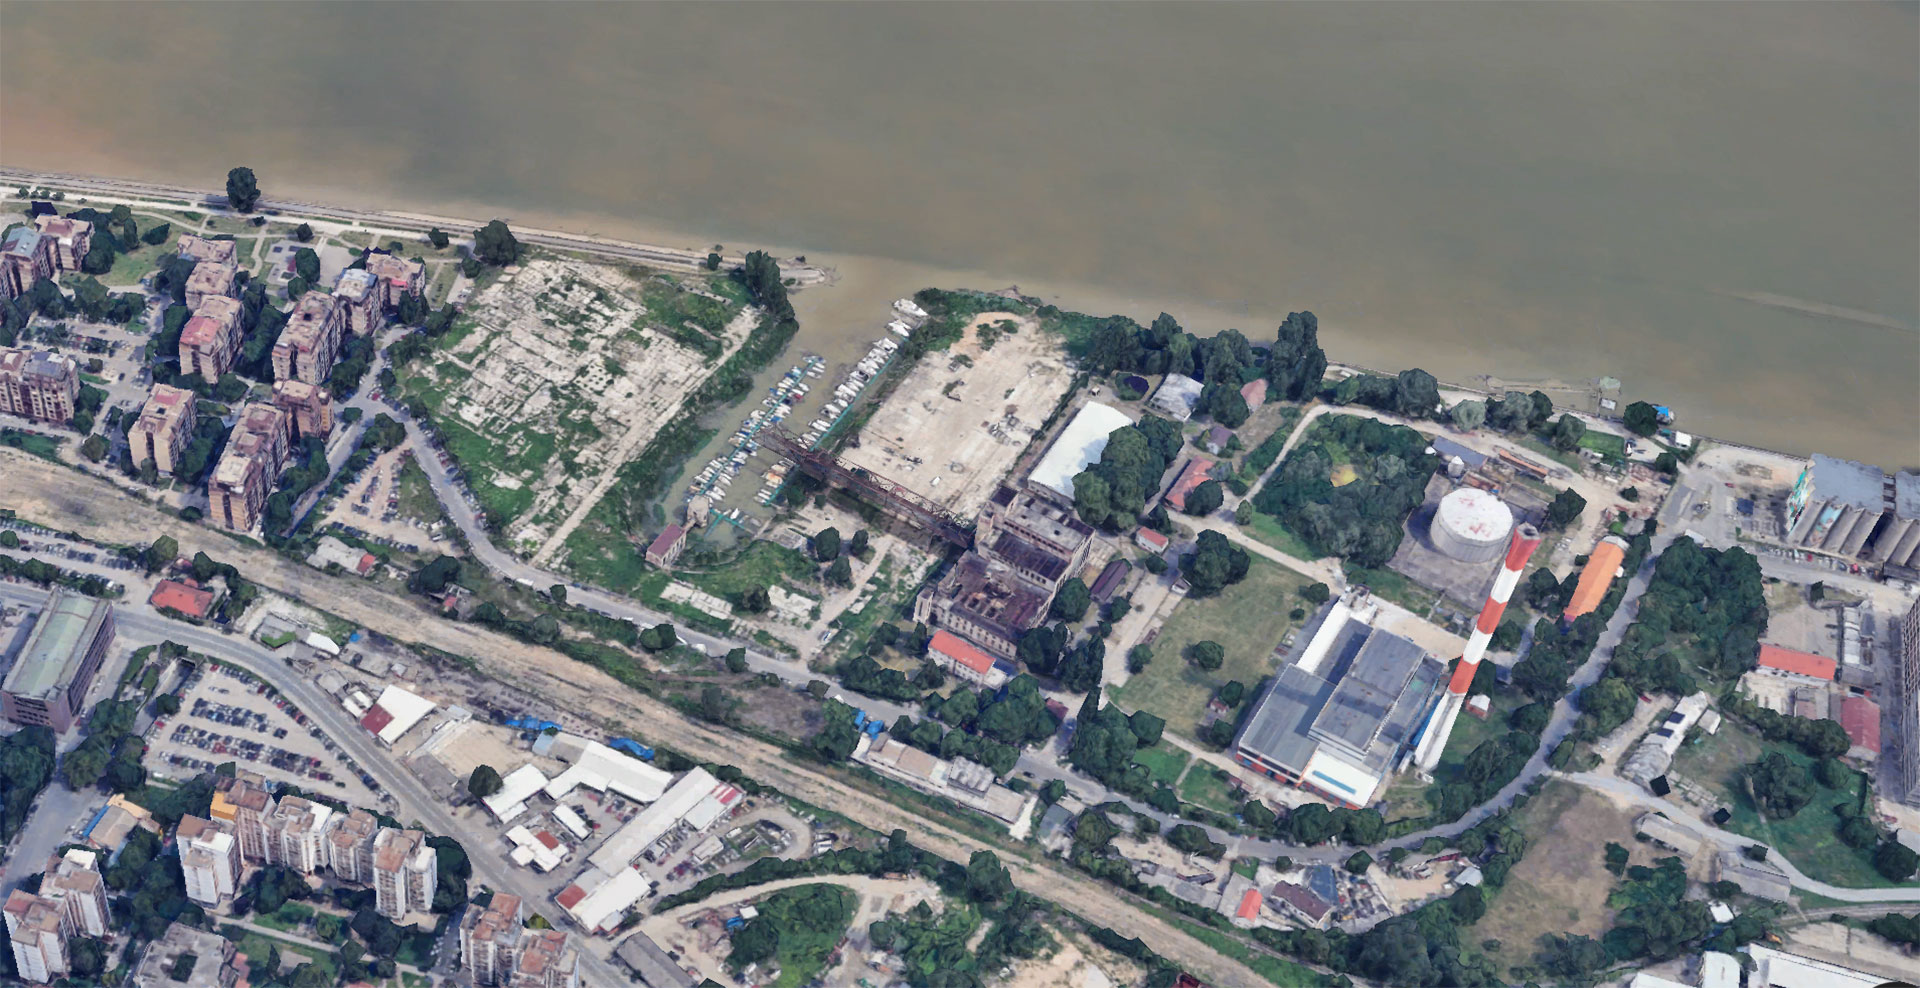
Citizens demand changes to the Marina Dorćol project due to the impact on the environment
At the end of September 2021, the Detailed Regulation Plan for Linijski Park Belgrade was adopted, a project that...
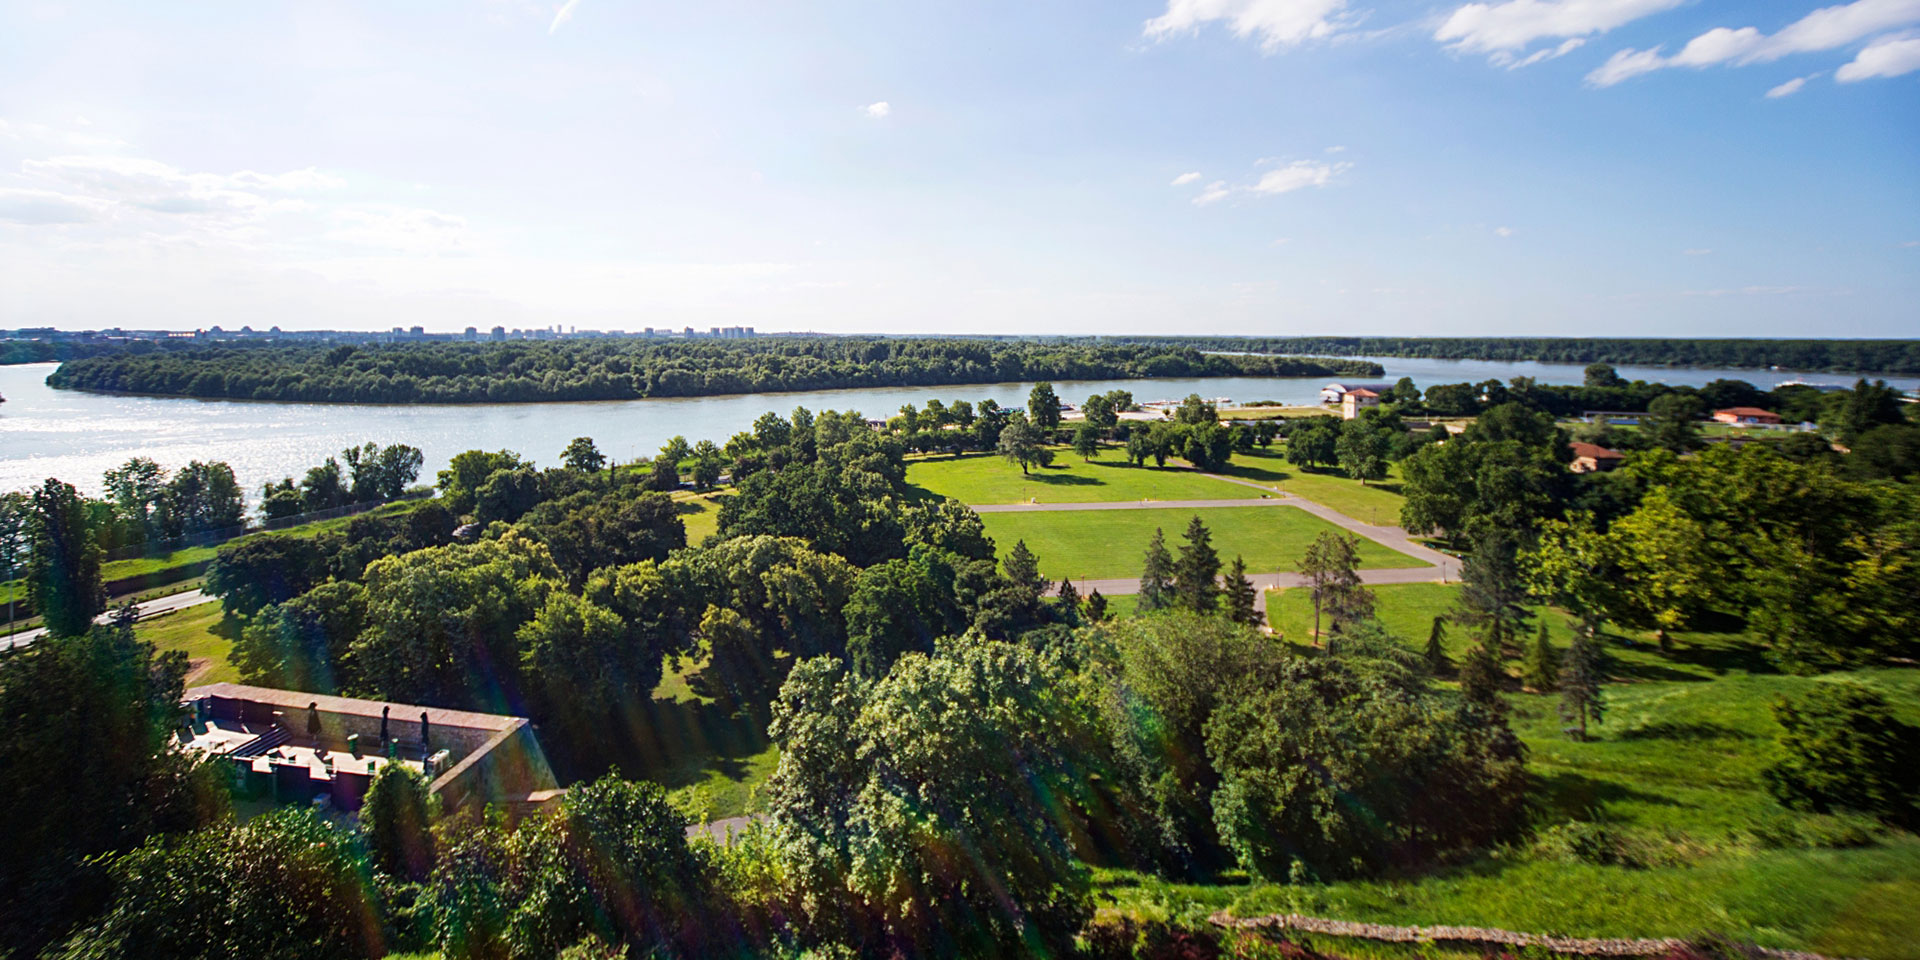
More than 10% of greenery disappeared in Belgrade in 20 years
Green infrastructure is key to living in the city, both health-wise and functionally, in terms of protection...
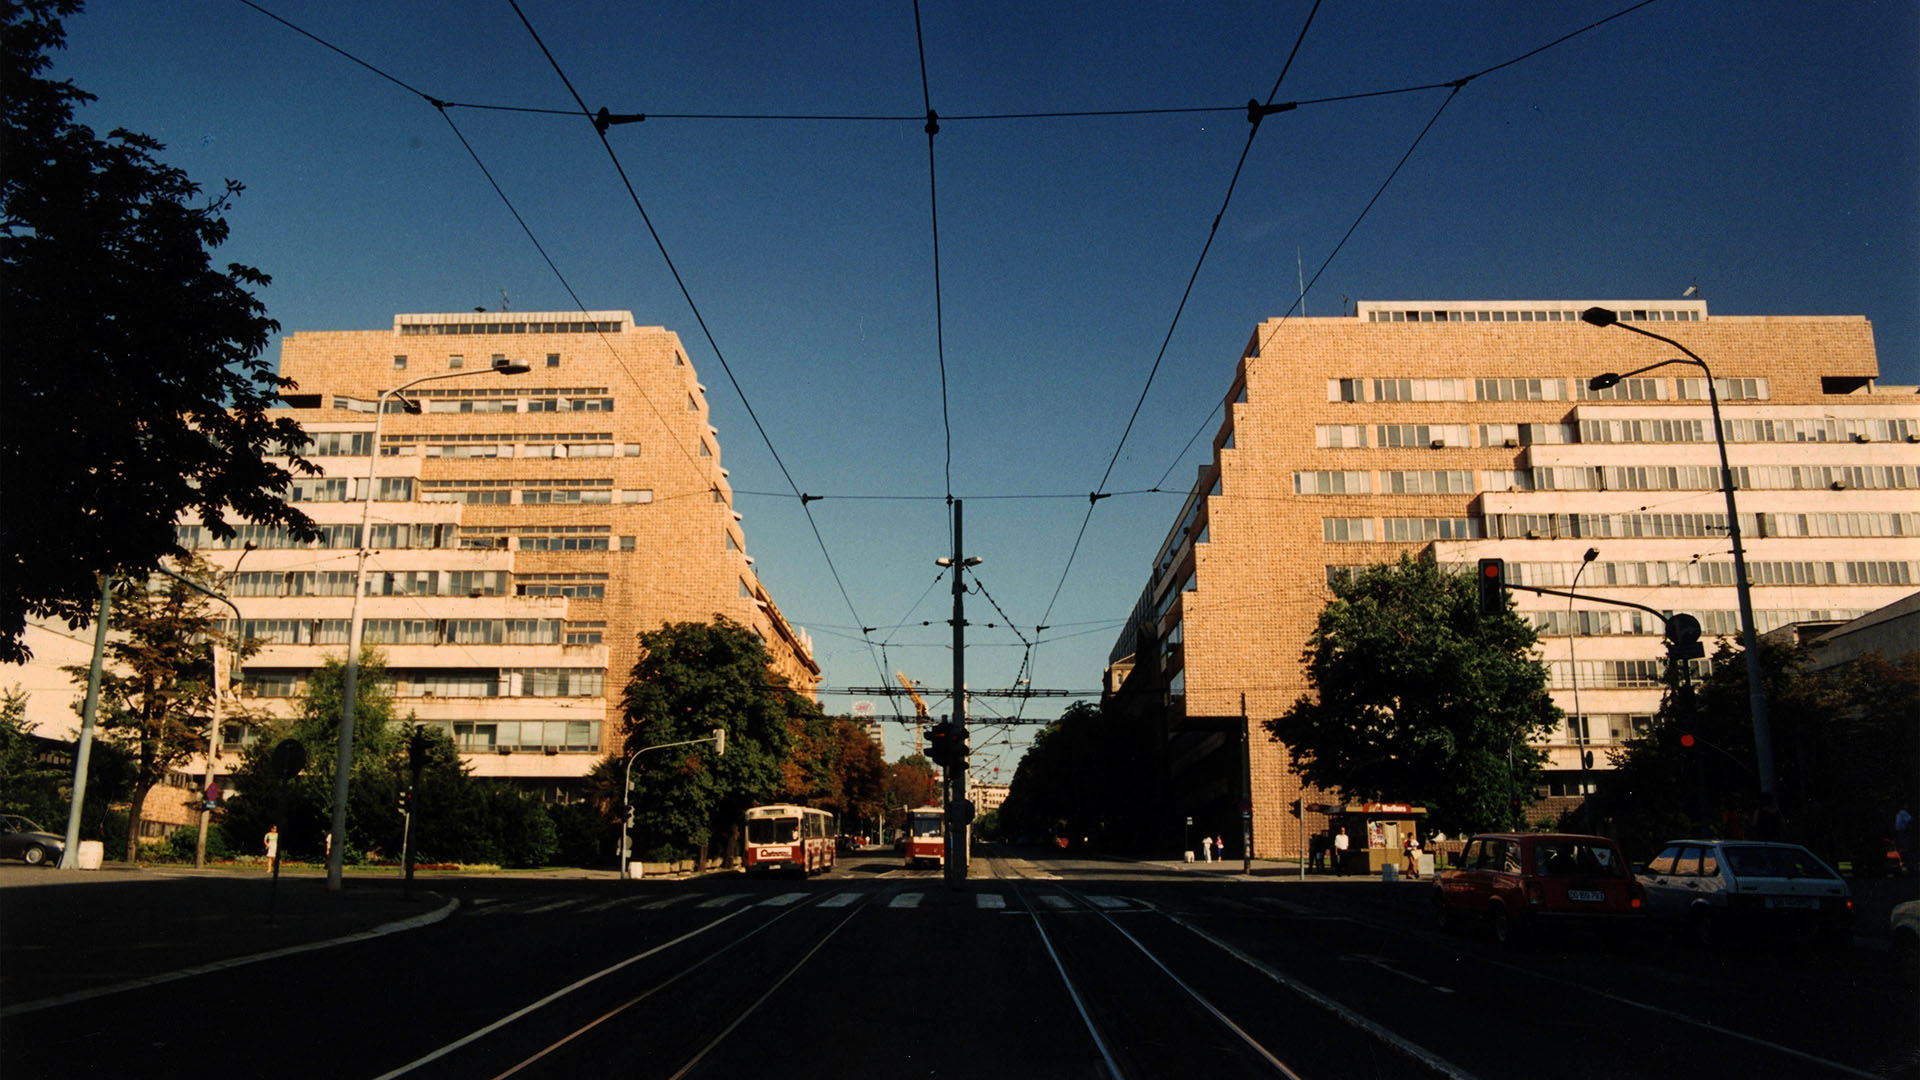
Declaration on the fate of the Belgrade Fair and the General Staff - Press release
Based on the acclamation expressed opinions of the Forum - more than 350 architects and engineers of various professions...
Remarks on the plan for Hotel Yugoslavia - public inspection
In the period from 15.04. until 20.05.2024. you can send comments on the plan for Hotel Yugoslavia, which is in the same...
In the current plans, greenery only in traces
Currently, there are two plans for detailed regulation on early public inspection, which in their…

What is planned for Avala and Kosmaj?
On the notice board of the City appeared a plan that includes the entire area of Avala and Kosmaj, so...

The forest cannot be converted into commercial facilities - PDR for Zmaj
Draft of amendments and additions to the PDR for the area of the economic zone "motorway" in New Belgrade...

The disappearing city and the emerging city
When we look back at the year 2023, it is clear to us that Belgrade is permanently changing...

Land is a limited resource
Land is a limited resource on which there are forests, fields and seas, on land we build our homes...

Where's the plan?
You've probably noticed that you can't publish and announce urban plans and projects just like that...

GUP tailored to a man - but who?
A comprehensive social consensus on common goals and directions of spatial planning of a ...
BELGRADE 2041
We are in a very specific moment - the preparation of the Belgrade General Urban Plan is underway...

GUP Belgrade 2041 remarks
An early public inspection of the General Urban Plan of Belgrade until 2041 is underway. Three years after...

Return the changes to the PGR of Belgrade to the beginning
Due to a large number of irregularities accompanying the drafting of the Draft Amendments to the Plan of General Regulations...

In a year of uncertainty, one thing was certain - Belgrade was building and planning!
Looking back at the year 2021 leaves the impression of a civil struggle on all fronts - from continuous preb...

Pandemic ≠ excuse
The city of Belgrade is grossly violating civil rights in its efforts to enact harmful and...
Who needs public property?
Is selling the best way to use and preserve public spaces? Belgrade...