
GUP BY THE MEASURE OF A MAN - BUT WHO?
A comprehensive social consensus on the common goals and directions of the spatial planning of a city is realized by an umbrella planning document - a general plan. Depending on the state, this type of plan has a different name, but the same essence. That essence is reflected in the definition of future development principles, guidelines and directions in which the city should develop depending on the social, economic and ecological situation in which the city is located.
Throughout its history, despite numerous destructions, Belgrade has followed the norms from strategic planning documents, since the middle of the 19th century when Belgrade received its first plan thanks to the urban planner Emilijano Josimović. In recent history, one of the most significant plans at the city level is the General Urban Plan (GUP) of Belgrade from 1972, the so-called golden plan. In the process of its creation, the broadest public was involved at the level of local communities, and the plan set the contours of today's Belgrade.
The current GUP from 2003 was intended to be more flexible and was subject to change. Thanks to this, the construction of a large number of buildings was made possible. It defines the outer highway tangent and the inner highway semi-ring, with the aim of relieving traffic congestion. These projects have not been fully implemented to date, and they were transferred to the new GUP, which was on early public inspection (RJU) from June 13 to 30 this year.
According to the Law on Planning and Construction, conditions and other data are obtained from various authorities, institutions and holders of public authority during the RPU, which will be included in the plan. Additionally, all legal and natural persons can submit comments and suggestions on the attached report. In accordance with that, as a collective the Ministry of Space sent groups of objections on the topics: public participation, land policy, environmental protection and housing.
Participation - location, duration and dialogue
A breakthrough in the current practice is the holding of the RJU at three locations in the city: the building of the City Assembly, the premises of the Urban Planning Institute and the stand in Knez Mihajlova Street. However, the Secretariat for Urban Planning and Construction Affairs, which has the role of informing the public about all possibilities regarding participation via the website of the City of Belgrade, listed only the City Assembly as the location where the inspection is carried out, while information about the remaining locations was found only on the website of the City of Belgrade. institution. In addition, all these locations are located within a radius of one kilometer. A centralized way of presenting the plan can lead to an unreliable picture of citizens' needs, where the collected information represents the views of only one group of residents.
A period of 18 days (the duration of the RJU) does not represent enough time to acquaint the general public with the most important city plan, as well as to form a dialogue that would contribute to the quality of the document itself. Therefore, it was necessary to enable a wider time frame for public participation, of at least one month.
Appreciation of wider public participation during the development of the plan would lead to a key step of the participatory process - the possibility of decision-making. The planning solution, as well as the development directions, must be subject to joint decision-making, which precisely requires the engagement of all target groups - citizens and the professional public. In addition, participation in the creation of planning solutions makes the document itself of higher quality, and the possibility of manipulation and corruption is reduced to a minimum by delegating responsibility to all participants in its creation.
Public purposes
As one of the guidelines for which GUP opts for, which should establish a clear strategic principle of city development, it is decentralization. The concept of decentralization usually implies the creation of secondary city centers, located outside the narrow city area, which provide adequate access to public, recreational, commercial and economic activities. However, the plan states that "at the moment, a lower level of use of some of the existing public purposes is noticeable", among which faculties and children's institutions are mentioned, while on the other hand public functions "due to their position and spatial capacities are at the limit of functionality ”, where the emergency center, ambulance and fire stations are cited as examples - all crucial public functions for city residents. It is of additional concern that their relocation is being considered as a mechanism for their "reactivation and full functionality", due to the fact that "many of the buildings or complexes in public ownership occupy attractive and marketable locations in the city". The strategic direction set in this way explains that the economic value of land is a criterion that can cause the relocation of public functions from central to peripheral zones for the sake of achieving temporary profit. It is also disputed that according to the Law on Planning and Construction, existing and planned areas of public use cannot be alienated from public property, but the wording of this plan opens up the possibility for that. Under the term decentralization, goals for planning exclusively public purposes are presented, one of which refers to the inclusion of the private sector in the implementation and functioning of education and health care, and for which it was stated that the concept of public purpose areas does not automatically define property status. The goals set in this way in the Decentralization chapter can completely lead to the degradation of public services that should be available to everyone.

Land policy
As the previous part of the text hints, the goals set in the area of land policy are mostly aimed at improving the conditions for land privatization as well as support for investors. City land in public ownership represents an important element of planning in the public interest, and the use of market logic in its management can have extremely bad consequences for the even development of the city and the distribution of public functions according to the needs of all residents. The plan recognizes that the income from the sale of public land is not adequate for the necessary funds for development programs of construction land, and in addition, the sale is a permanent alienation of a limited and valuable resource. It should therefore be considered how land leasing, in combination with tax measures, can provide sufficient funds to equip the land on an ongoing basis. In addition, it is necessary to stop the expansion of construction land at the expense of forest, agricultural and water land, especially because the demographic study carried out for the purposes of creating the GUP dictates that the population will not grow in the next 20 years. In accordance with all the above, we believe that it is necessary for the goal to be development, not the growth of the city, that is. that planning controls the expansion of construction land, and that land policy focuses on the preservation and sustainable management of the land fund in public ownership that will be necessary to meet the needs of future generations.
Environment
Within this chapter, an overview of the current situation and identified problems is given, however, there are no concrete measures and urban parameters that will solve them through the implementation of this plan and detailed urban plans. Examples of such urban parameters are garden colonies (urban gardens) and ecological index. These concepts are processed through the Plan for the general regulation of the system of green areas, but they are not mentioned in the elaboration of the new GUP, and it is not clear how the process of adaptation and mitigation to climate change will take place. Their omission, among other things, affects the inefficient solution of the problem of reducing the percentage of green areas in favor of construction. Therefore, it is necessary to increase the share of greenery in direct contact with the ground in squares, squares, private plots, as well as the introduction of porous and non-reflective surfaces that will contribute to reducing the effect of heat islands, as well as flooding in the summer due to intense rainfall. When it comes to greening solutions in the densely built city core, it is necessary to introduce guidelines regarding energy efficiency and technological solutions for greening the roofs and facades of buildings, taking into account the mechanisms for their affordability and sustainability for many years.
Apartment
The part of the plan that deals with housing is characterized by proposed principles that are at best arbitrary, and at worst could lead to long-term negative effects. Their arbitrariness is reflected in the change of standards related to changes in urban planning parameters, as well as the transformation of "units that are not used adequately, but have the potential for further development", which allows for a broad interpretation without specifying concrete parameters. Housing support is also not elaborated, and the established goals lose their meaning. "Housing at lower prices" is proposed for the middle and peripheral zone, without explaining how it is planned to reach lower prices and what is the role of this strategic urban planning document in establishing these conditions, as well as the role of the city/state. Diversification of the typology alone provides more concrete information, proposing to introduce individual housing on large plots in the peripheral zone, which implies suburbanization that has been overcome as a mistake within the profession.
Instead, in order for this strategic plan to enable the construction of affordable housing in the long term, we believe that diversification needs to be expanded so that it also refers to models of for-profit/non-profit housing, as well as private/public housing, with a clear definition of these relationships and the provision of spatial conditions for housing alternatives to the market in public and cooperative ownership. In order to avoid segregation and spatial inequality on the territory of the city, affordable forms of housing should be evenly distributed in all zones, including the central one, which requires concrete parameters and spatial solutions. We also propose the introduction of subsidies for the construction of non-profit apartments through the land policy, as well as maintaining and improving the rules for planning a certain share of social housing in investment housing.
Conclusion
What should be noted, and what the Urban Institute, as the developer of the plan, certainly emphasizes, is that the documentation that has been made available to the public represents a conceptual solution, which requires the application of the guidelines collected at the RJU, and on the basis of which a much more detailed draft plan is drawn up on which the public will again have the opportunity to react during the public inspection.
Given the above, it really is it is necessary to approach the upcoming draft plan in a broader dialogue with both citizens and the professional public, because it is a generational opportunity to shape our urban environment for the next twenty years. It is up to all of us to insist on participation in this process and advocate fair, solidary and responsible development of Belgrade according to all residents.
RELATED TEXTS

Objection to changes in the PGR: let's stop the privatization of Belgrade!
Public inspection of this plan lasts until February 24, 2026. which is also the last day to submit objections. The remark must be...

Urban review of the year - it seems that someone is in a hurry
Someone is in such a hurry that there is no time for public discussions, there are no limits for plans, and the rules apply...

Comment on the draft amendments and additions to the general regulation plan (GRP) of the city of Belgrade
With this remark, we point to a deeply problematic and systemically harmful provision proposed in the framework of...

Amendments to the general regulation plan (GPR) - when urban planning becomes an instrument of space privatization
Amendments to the General Regulation Plan (GRP) of Belgrade represent another step in the long-term...
Digital sessions are the last nail in the coffin of citizens' participation in city planning
The new amendments to the Rulebook enable public sessions to take place electronically - just when they are most...
Comment on the expansion plan of Belgrade on the water
This letter does not seek to improve the plan in question in a technical sense, but points to its political...
A handbook for avoiding participation: the case of EXPO
This is how the attempt of the Agency for Spatial Planning and Urbanism of the Republic of Serbia to...

Why don't we abolish planning?
Do you remember the first episode of South Park season 15 where Kyle, agreeing to the terms of service without reading…
Objections to the EXPO plan - rejecting the plan is the only acceptable solution
PPPPN National Stadium 15th phase, which includes...
There is no going back, only forward - the only thing standing in the way is the public interest (EXPO 2027)
Having lived for 30 years in the neoliberal development of the city, we should have already gotten used to the constant deregulation...
A year marked by urban greed
Another year is behind us in which, unfortunately, the lives and health of citizens were collateral damage...
Sign for green
When we remember our childhood, we first remember the fun and games through which we learned about ourselves, about the community and...
The Ministry of Spatial Collective received the second award at the Urbanism Salon
The Ministry of Space collective today won the second prize in the publication category at this...
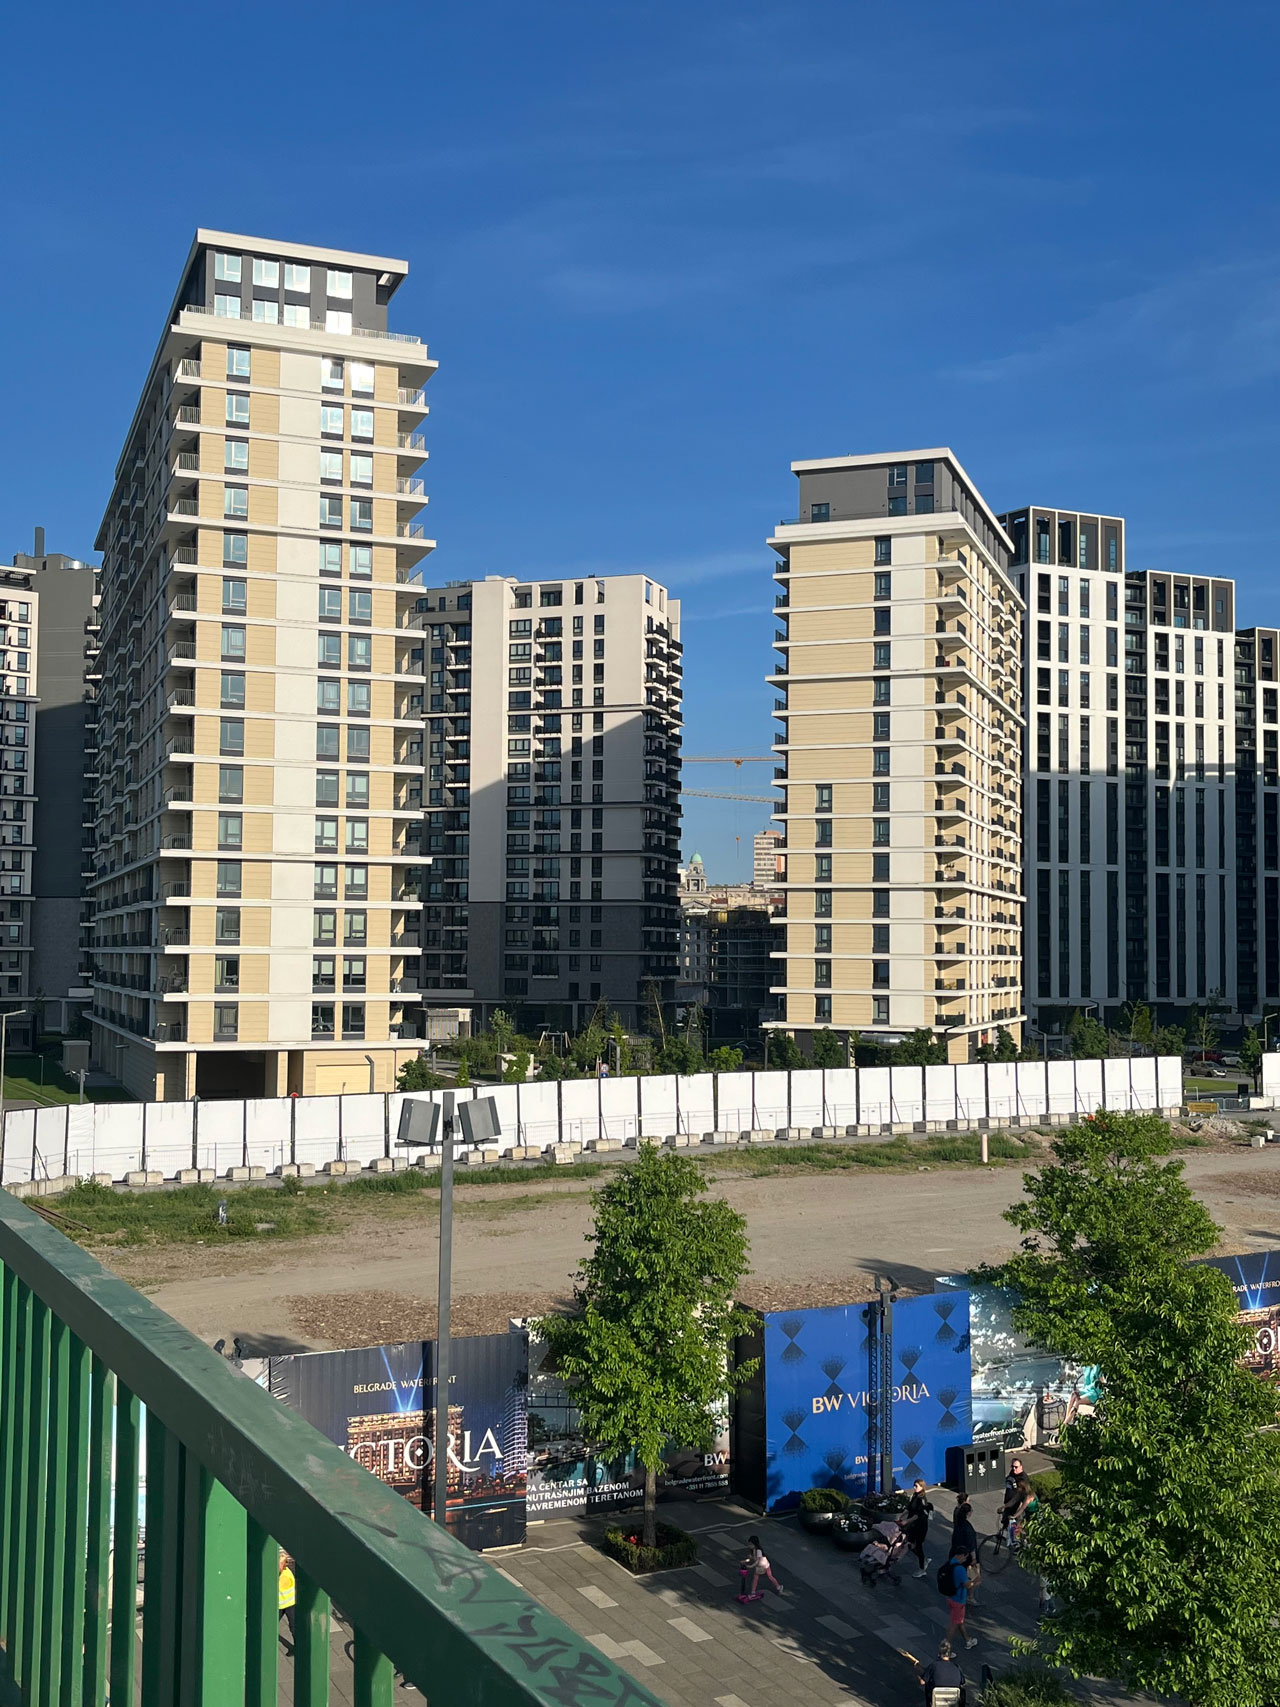
Apartments where the market lives
If the ants started building anthills that they wouldn't use for living or storing food...
How is greenery treated in the plans that were previewed during the summer?
We're all finally breathing a sigh of relief because the worst of the summer heat is behind us—and we know, it's not the prettiest #tbt. Still…
How many heat waves can we survive? It depends on the greenery we will have.
The two heat waves that we have experienced this summer, we can safely say, are the most intense in recent years...
There are only traces of greenery in the plans, and increasingly hot summers await us
The practice of publishing early and public insights into urban plans during the summer, during extreme heat and...
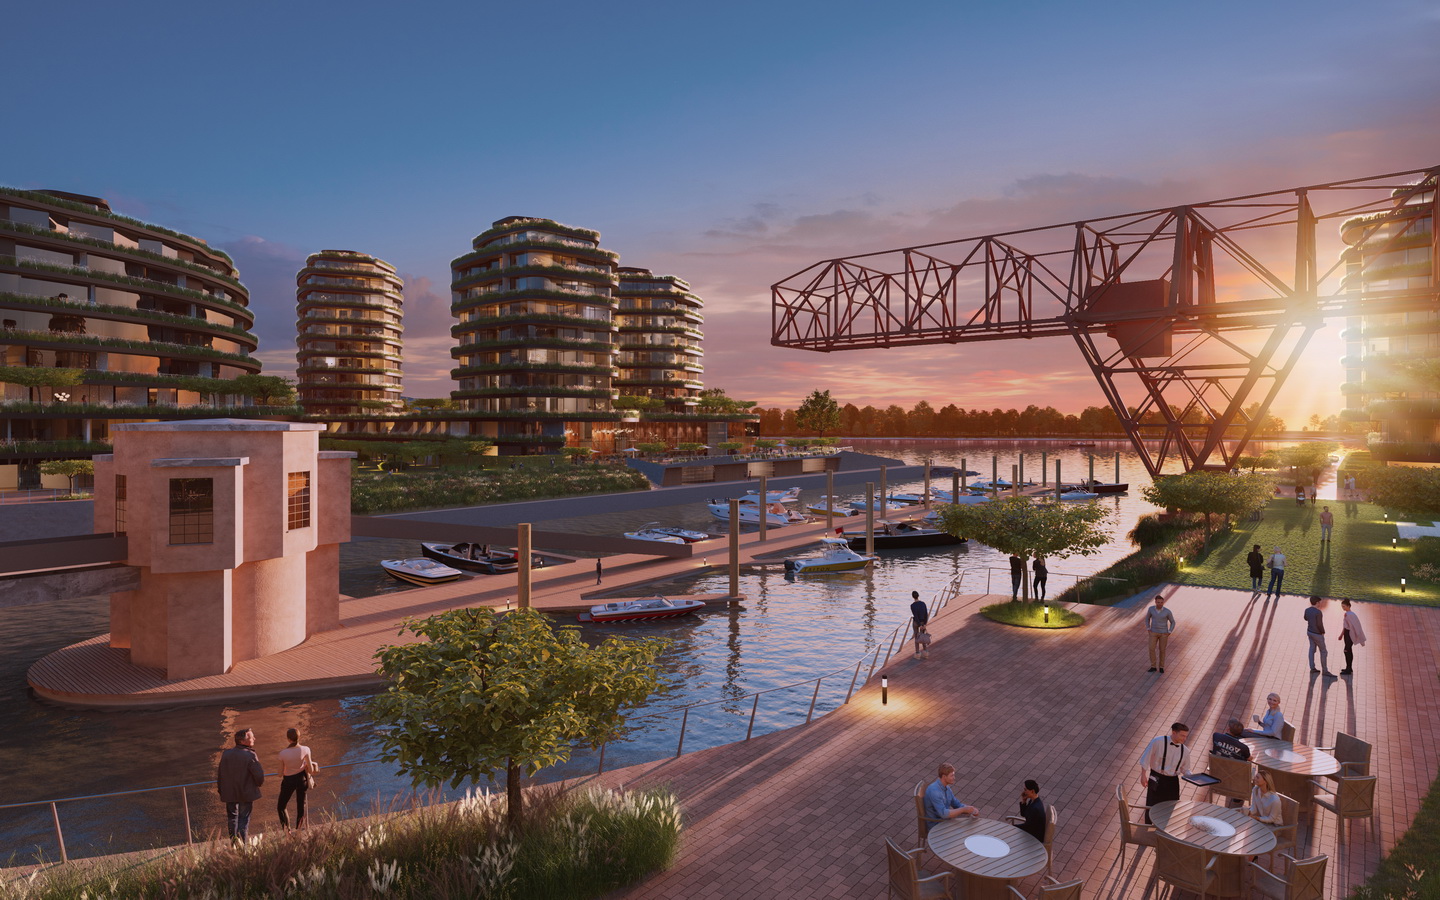
Marina Dorćol - citizens asked questions, but there was no one to answer
Yesterday, in the premises of the Urban Planning Institute, a meeting was held with a group of citizens of Dorćol in the heart, in or...
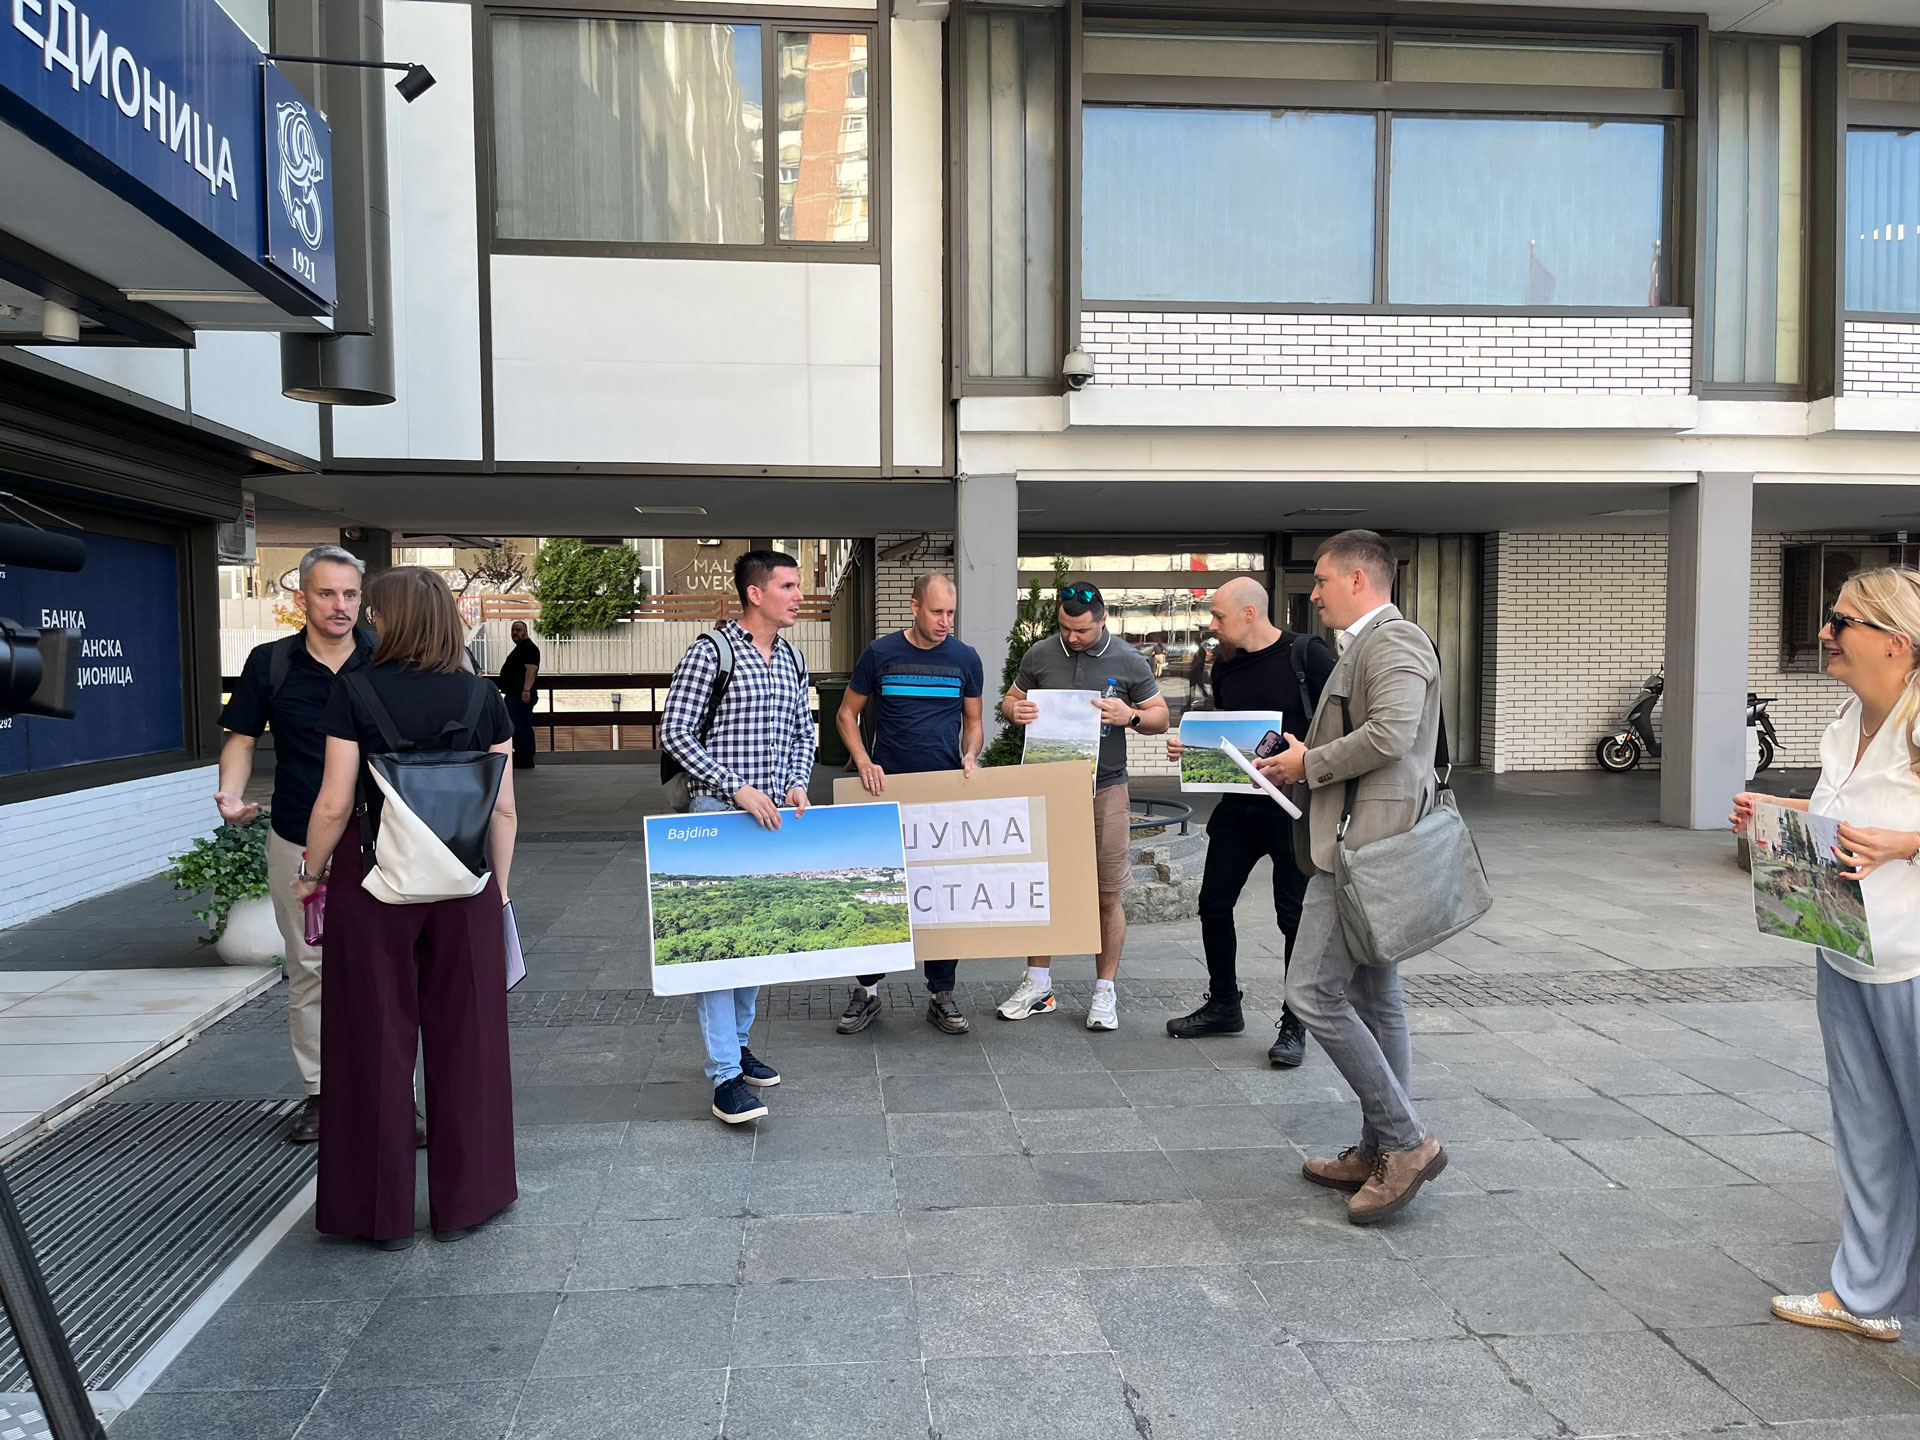
"Whose side are you on?" is the wrong question
Yesterday, the third continuation of the same public session of the Planning Commission on the detailed regulation plan was held...
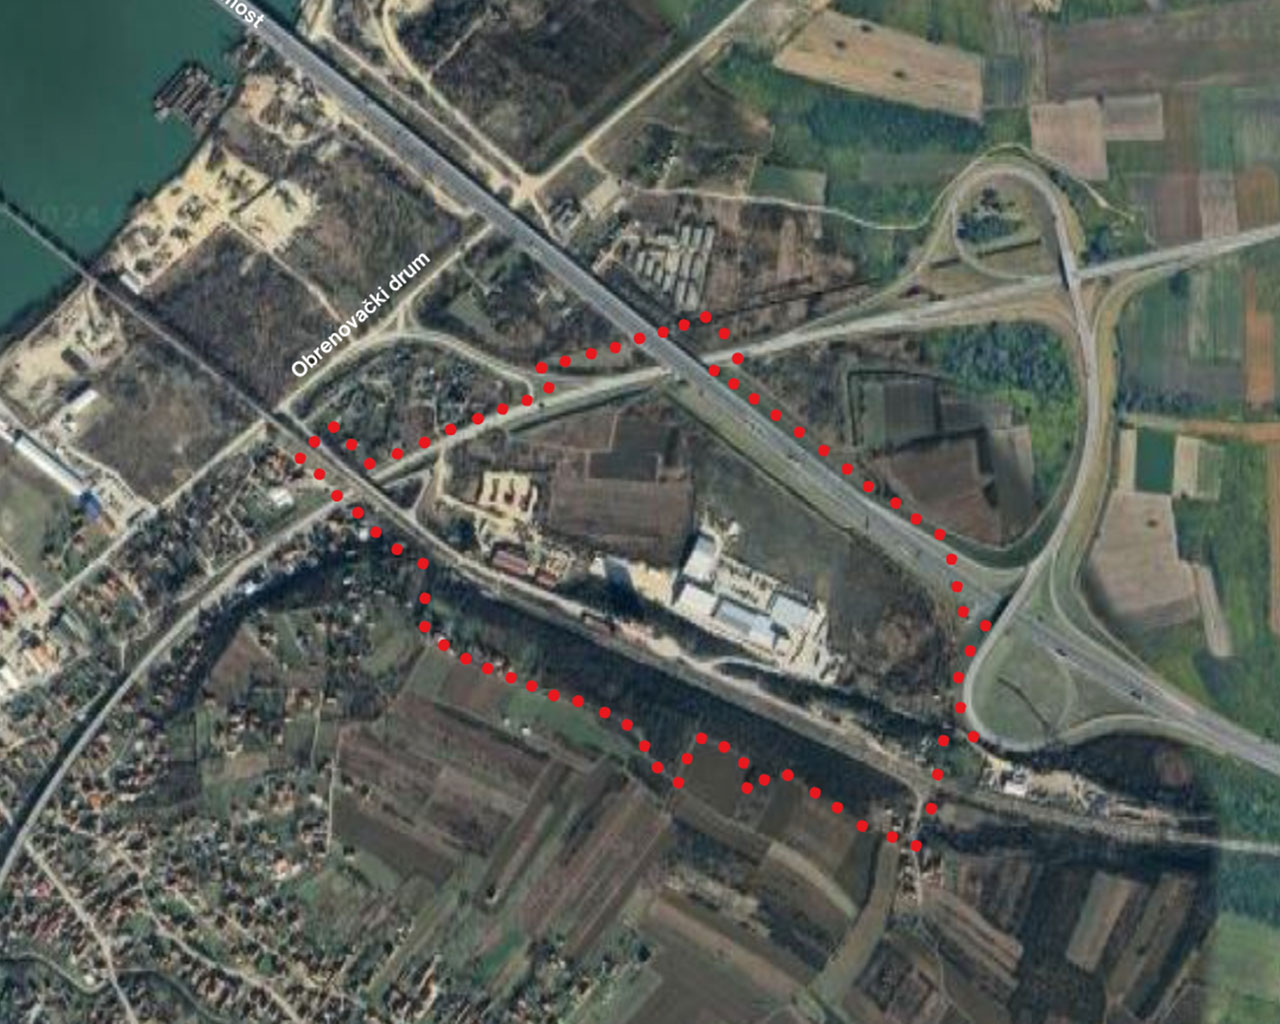
Plan along the Ostružnica railway line in the water source area
The plan for the detailed regulation of the area between the ring road around Belgrade, Obrenovački puta and the ring road...
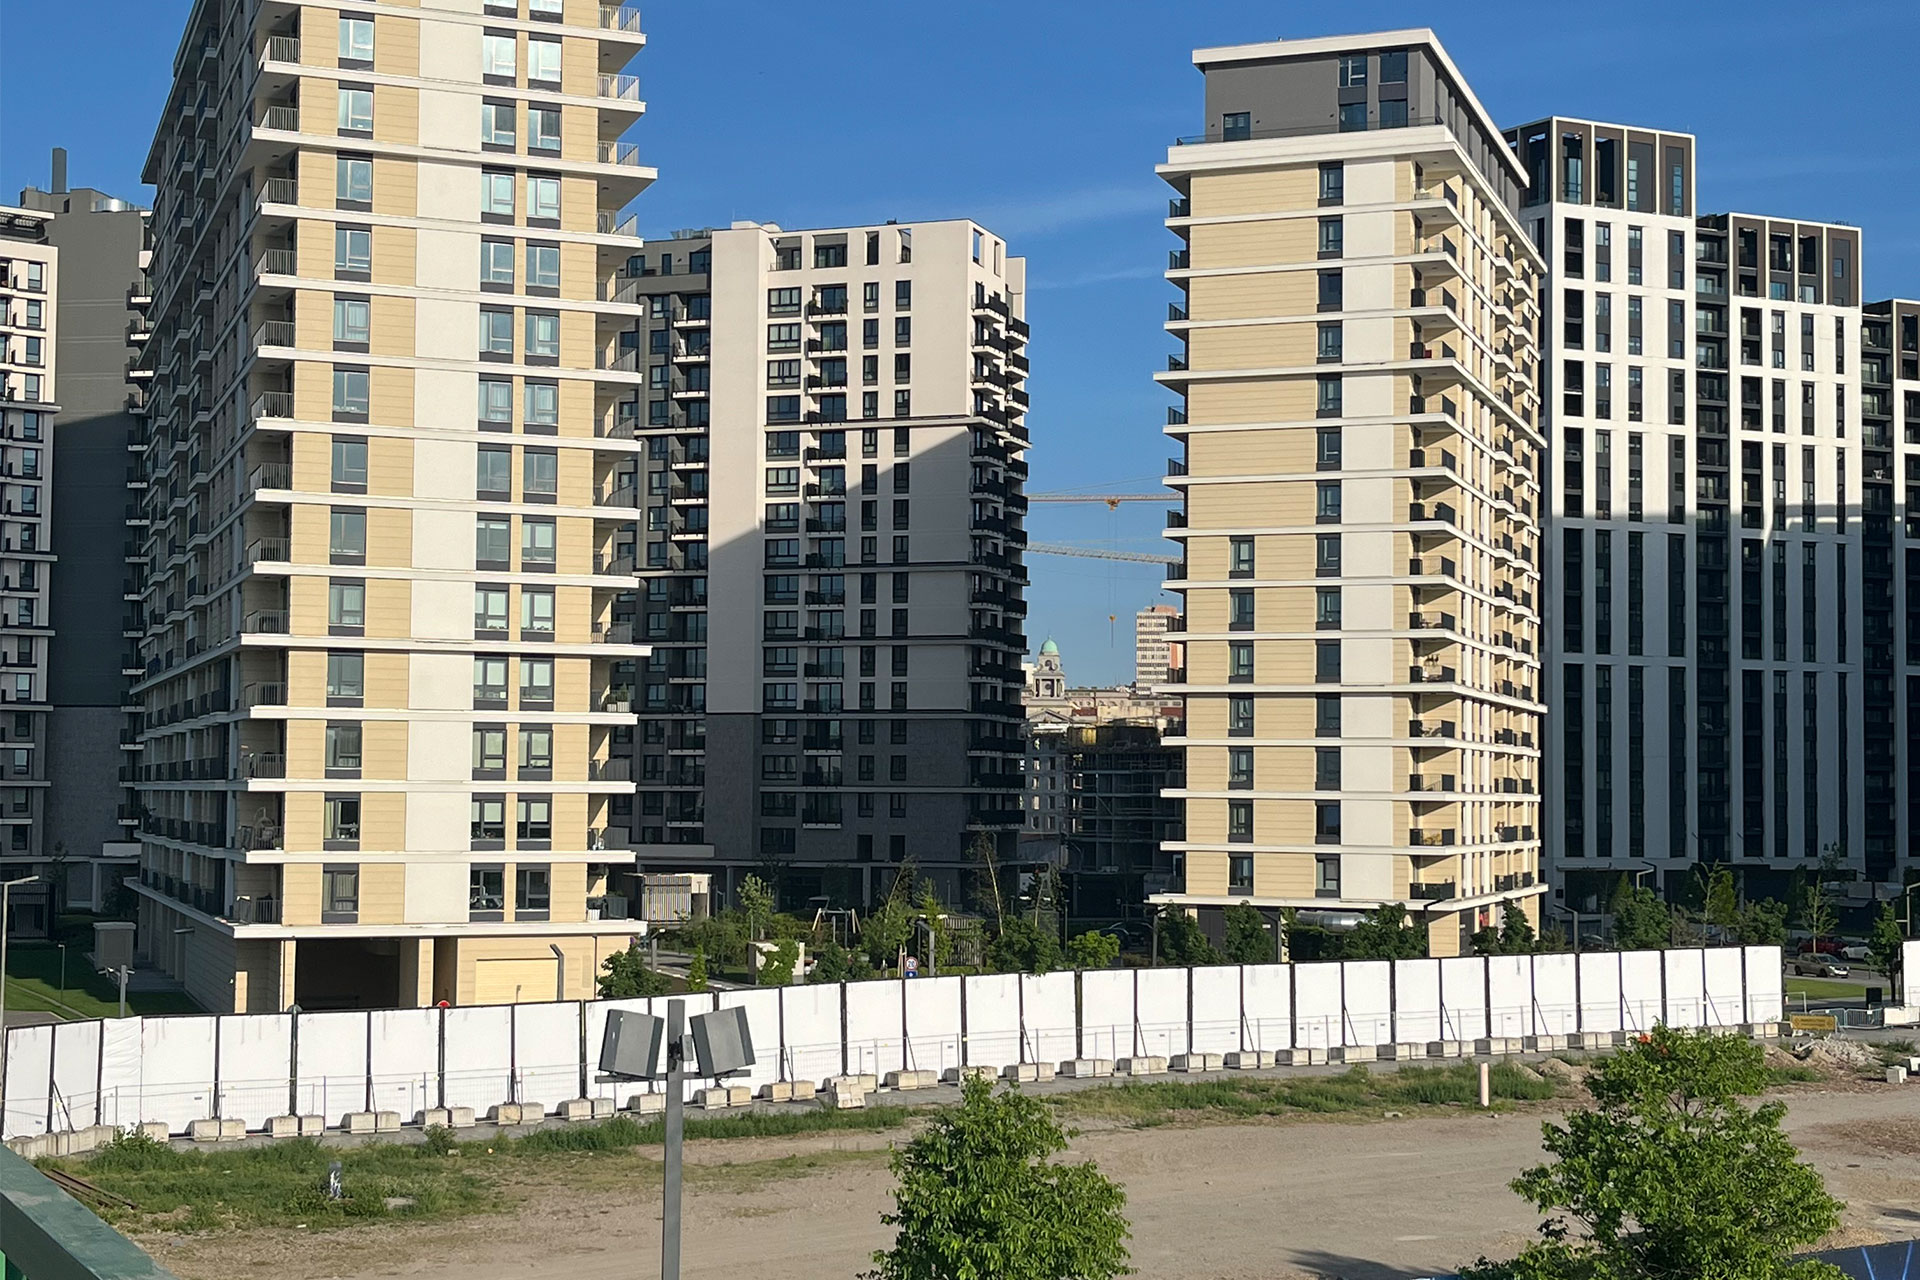
Closure, stratification and exclusion - a concept of modern housing?
Overwhelmed by the newly built residential square meters and the lifestyle that is promised to us with them, all…
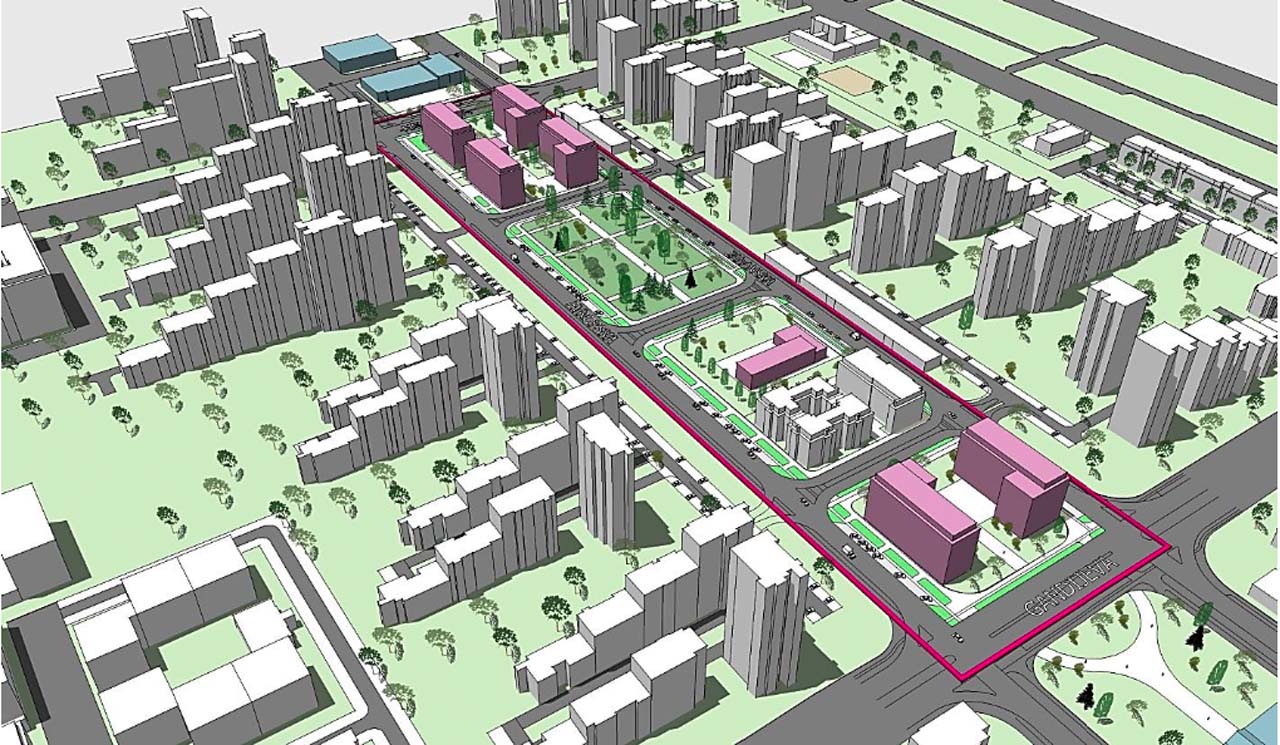
The Blok initiative is ours in defense of New Belgrade greenery
In February 2024, the temporary authority of the city of Belgrade made a decision on the development of a detailed plan...
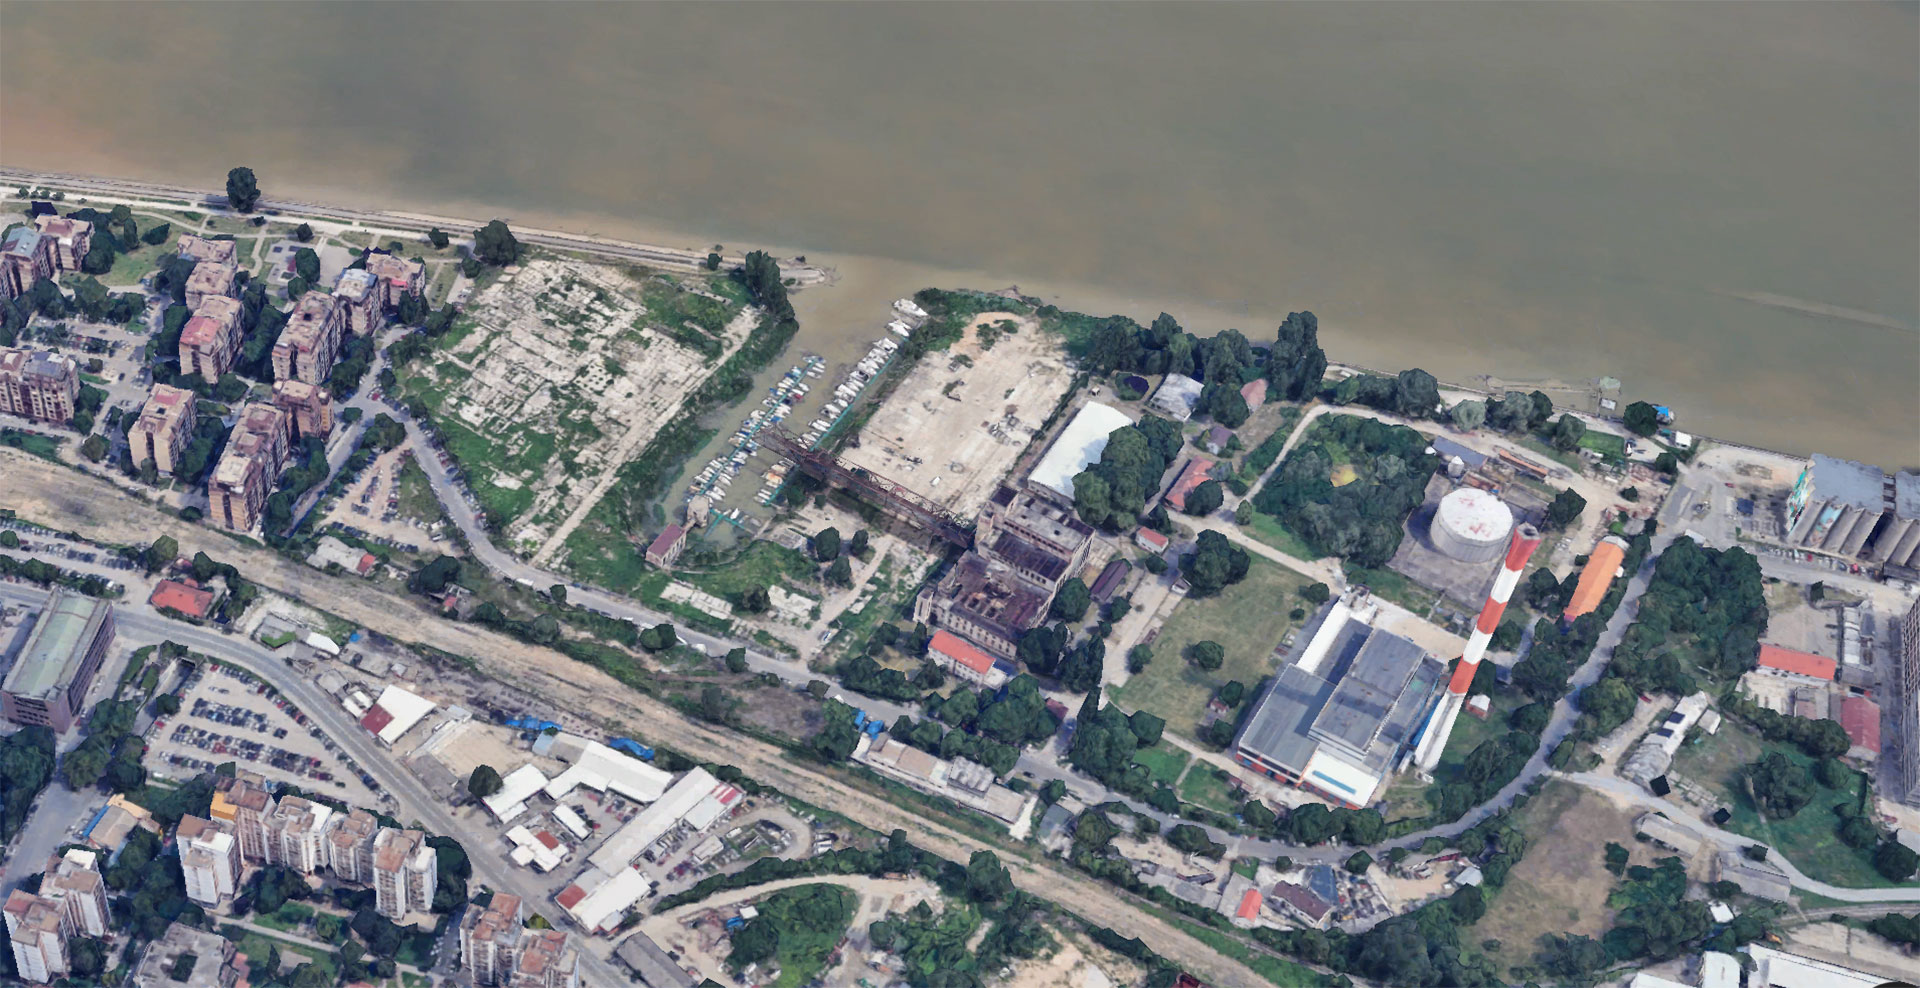
Citizens demand changes to the Marina Dorćol project due to the impact on the environment
At the end of September 2021, the Detailed Regulation Plan for Linijski Park Belgrade was adopted, a project that...
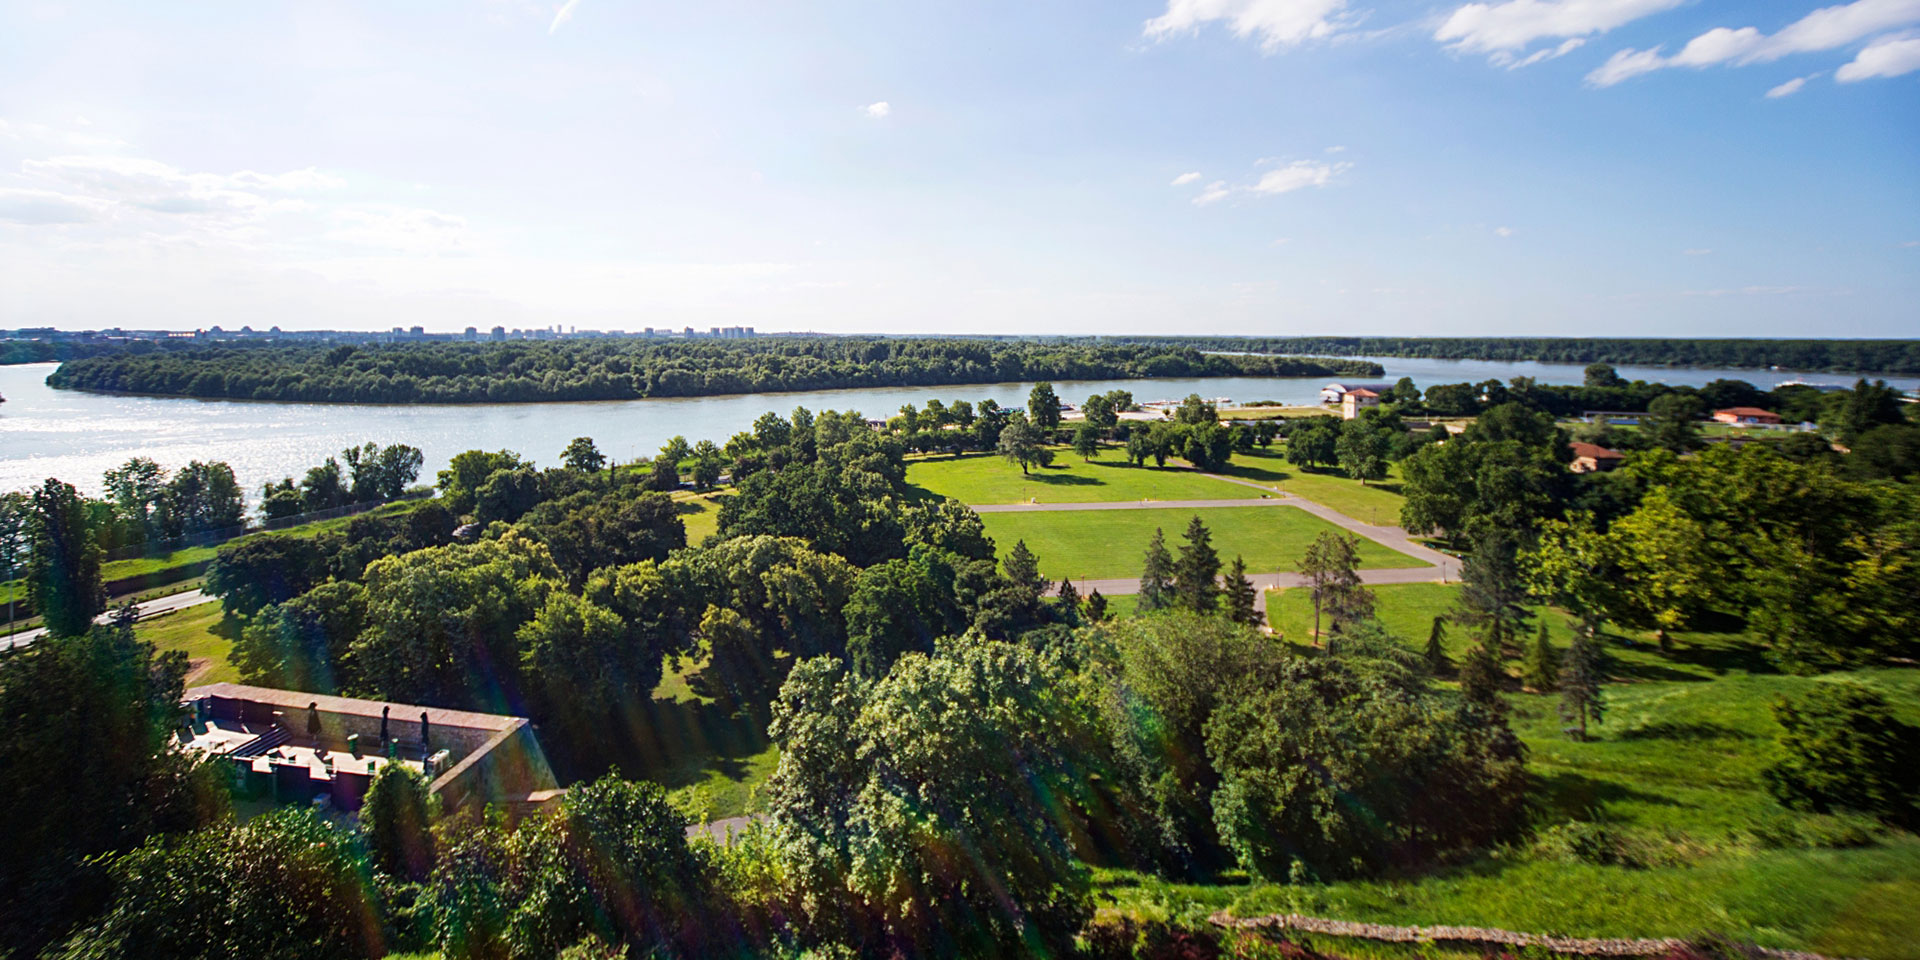
More than 10% of greenery disappeared in Belgrade in 20 years
Green infrastructure is key to living in the city, both health-wise and functionally, in terms of protection...
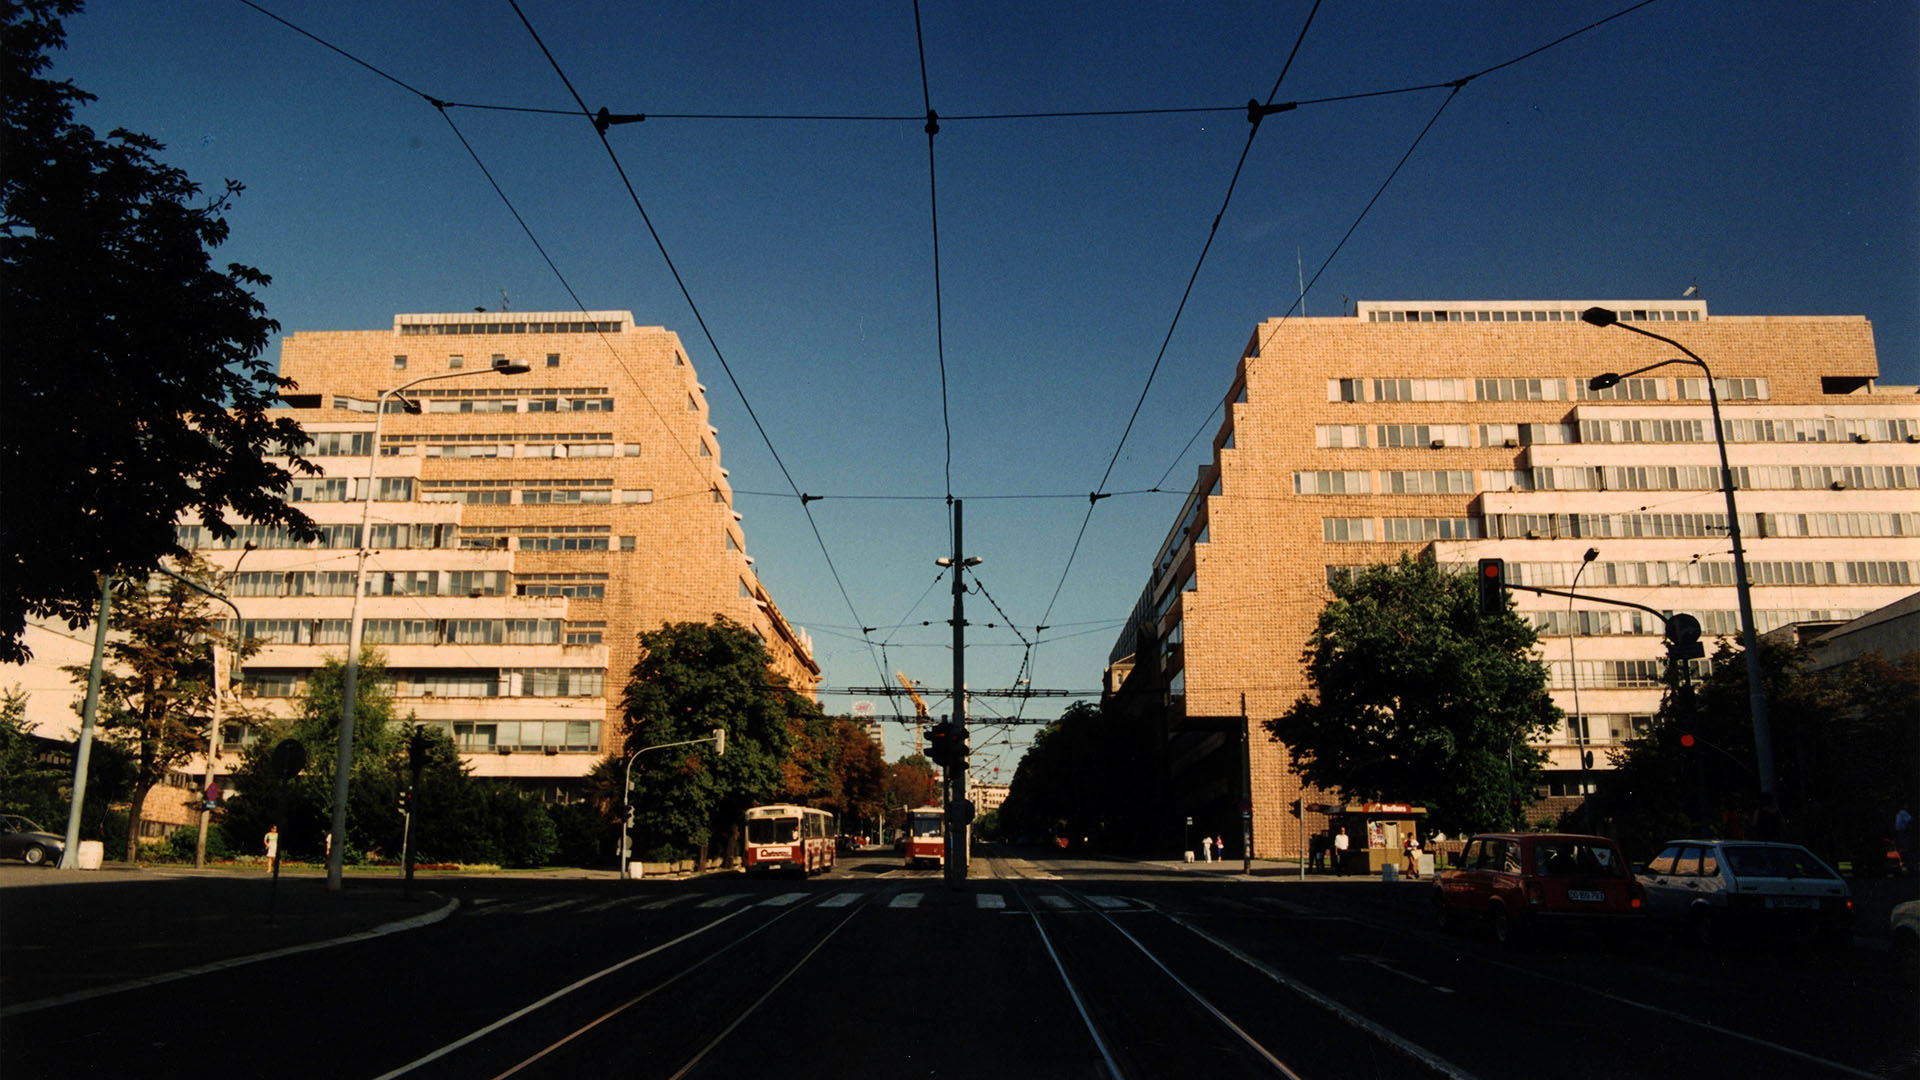
Declaration on the fate of the Belgrade Fair and the General Staff - Press release
Based on the acclamation expressed opinions of the Forum - more than 350 architects and engineers of various professions...
Remarks on the plan for Hotel Yugoslavia - public inspection
In the period from 15.04. until 20.05.2024. you can send comments on the plan for Hotel Yugoslavia, which is in the same...
In the current plans, greenery only in traces
Currently, there are two plans for detailed regulation on early public inspection, which in their…

What is planned for Avala and Kosmaj?
On the notice board of the City appeared a plan that includes the entire area of Avala and Kosmaj, so...

The forest cannot be converted into commercial facilities - PDR for Zmaj
Draft of amendments and additions to the PDR for the area of the economic zone "motorway" in New Belgrade...

The disappearing city and the emerging city
When we look back at the year 2023, it is clear to us that Belgrade is permanently changing...

A small guide to reading plans
The general division of documents from the field of spatial and urban planning recognizes: planning to...

Land is a limited resource
Land is a limited resource on which there are forests, fields and seas, on land we build our homes...

Where's the plan?
You've probably noticed that you can't publish and announce urban plans and projects just like that...

Unaffordability is a major problem in housing
Research by the Ministry of Space organization "How (un)affordable is housing in Belgrade"...

There is no news in Jabučka rit - how spatial inequalities and residential segregation are produced
Jabučki rit is a settlement in the municipality of Palilula, about twenty kilometers away...
BELGRADE 2041
We are in a very specific moment - the preparation of the Belgrade General Urban Plan is underway...

GUP Belgrade 2041 remarks
An early public inspection of the General Urban Plan of Belgrade until 2041 is underway. Three years after...

Return the changes to the PGR of Belgrade to the beginning
Due to a large number of irregularities accompanying the drafting of the Draft Amendments to the Plan of General Regulations...

In a year of uncertainty, one thing was certain - Belgrade was building and planning!
Looking back at the year 2021 leaves the impression of a civil struggle on all fronts - from continuous preb...

Pandemic ≠ excuse
The city of Belgrade is grossly violating civil rights in its efforts to enact harmful and...
Who needs public property?
Is selling the best way to use and preserve public spaces? Belgrade...